

Listing Courtesy of: PropTX - IDX / Listed By: Royal Lepage Real Estate Associates
19 Harrison Court Whitby, ON L1N 6E2
Active
$599,900 (CAD)
OPEN HOUSE TIMES
-
OPENSat, Jul 112:00 pm - 4:00 pm
-
OPENSun, Jul 122:00 pm - 4:00 pm
Description
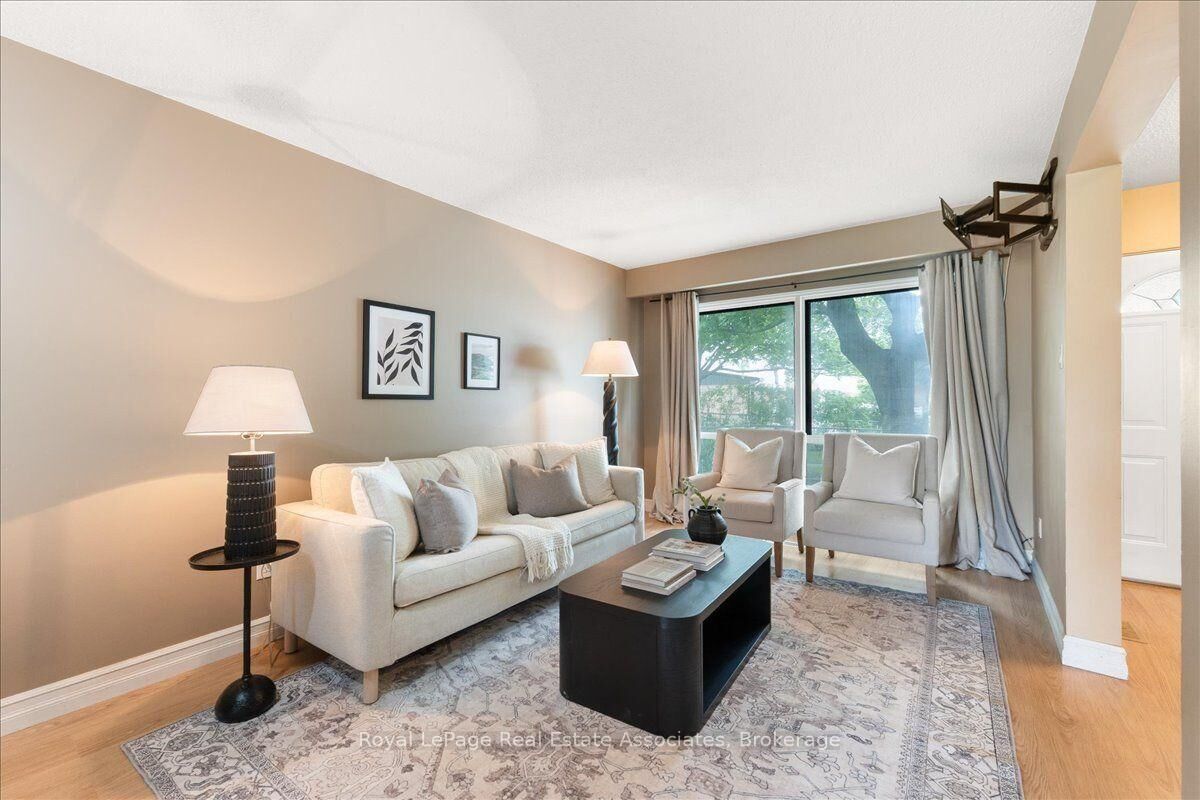
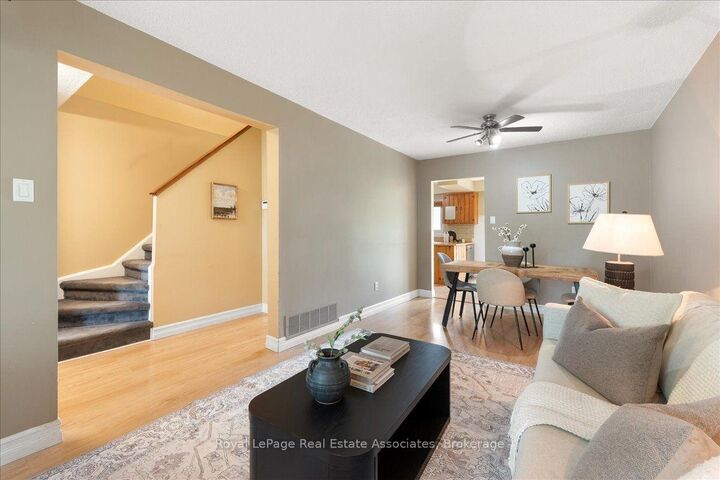
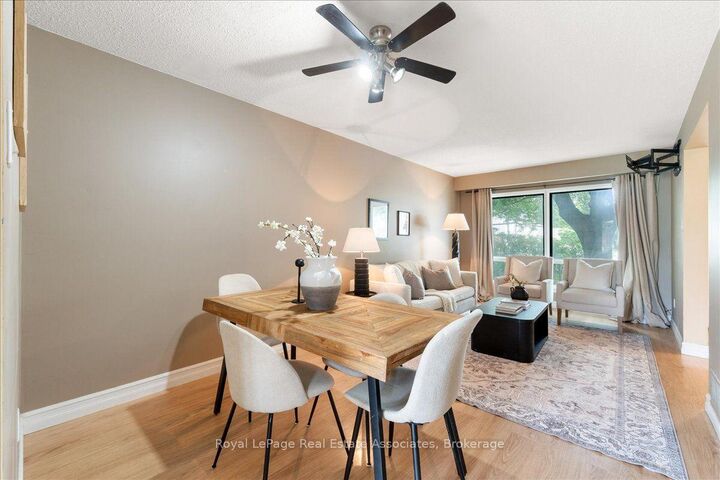
Welcome to 19 Harrison Crt, a detached 3-bedroom, 2-bathroom home tucked on a quiet court in Whitby's sought-after Pringle Creek neighbourhood. This is a rare chance to get into Whitby's detached home market at an affordable price point. The layout works, the big-ticket systems have been taken care of, and the home is ready for a buyer to add their own cosmetic touches and build instant equity. Inside, an eat-in kitchen with stainless steel appliances walks out to a private backyard patio and flows into a living and dining space, perfect for everyday living and entertaining. Upstairs, three well-sized bedrooms include a spacious primary with ensuite privilege to the main bath.The partially finished basement offers flexible extra living or storage space, ready to be finished to suit your needs. Major updates include an updated furnace and an upgraded electrical panel, so the essentials are already handled. Outside, enjoy an attached garage, private driveway, and a fully fenced backyard. A rare bonus: no neighbours on one side or behind, offering extra privacy and peaceful outdoor space. Ideally located close to schools, parks, shopping, transit, and easy highway access, this is a fantastic opportunity to own a detached home in Whitby at this price.
MLS®:
E13543076
E13543076
Taxes
$4,902(2025)
$4,902(2025)
Type
Single-Family Home
Single-Family Home
Style
2-Storey
2-Storey
County
Regional Municipality of Durham
Regional Municipality of Durham
Community
Pringle Creek
Pringle Creek
Listed By
Royal Lepage Real Estate Associates
Source
PropTX - IDX
Last checked Jul 11 2026 at 4:17 AM GMT+0000
PropTX - IDX
Last checked Jul 11 2026 at 4:17 AM GMT+0000
Bathroom Details
Interior Features
- Storage
Property Features
- Foundation: Concrete
Heating and Cooling
- Forced Air
- Central Air
Basement Information
- Partially Finished
Pool Information
- None
Exterior Features
- Brick
- Vinyl Siding
- Roof: Shingles
Utility Information
- Sewer: Sewer
- Fuel: Gas
- Energy: Energy Certificate: No
Garage
- Attached
Parking
- Private
Stories
- 2
Location
Disclaimer: Copyright 2026 Toronto IDX. All rights reserved. This information is deemed reliable, but not guaranteed. The information being provided is for consumers’ personal, non-commercial use and may not be used for any purpose other than to identify prospective properties consumers may be interested in purchasing. Data last updated 7/10/26 21:17

