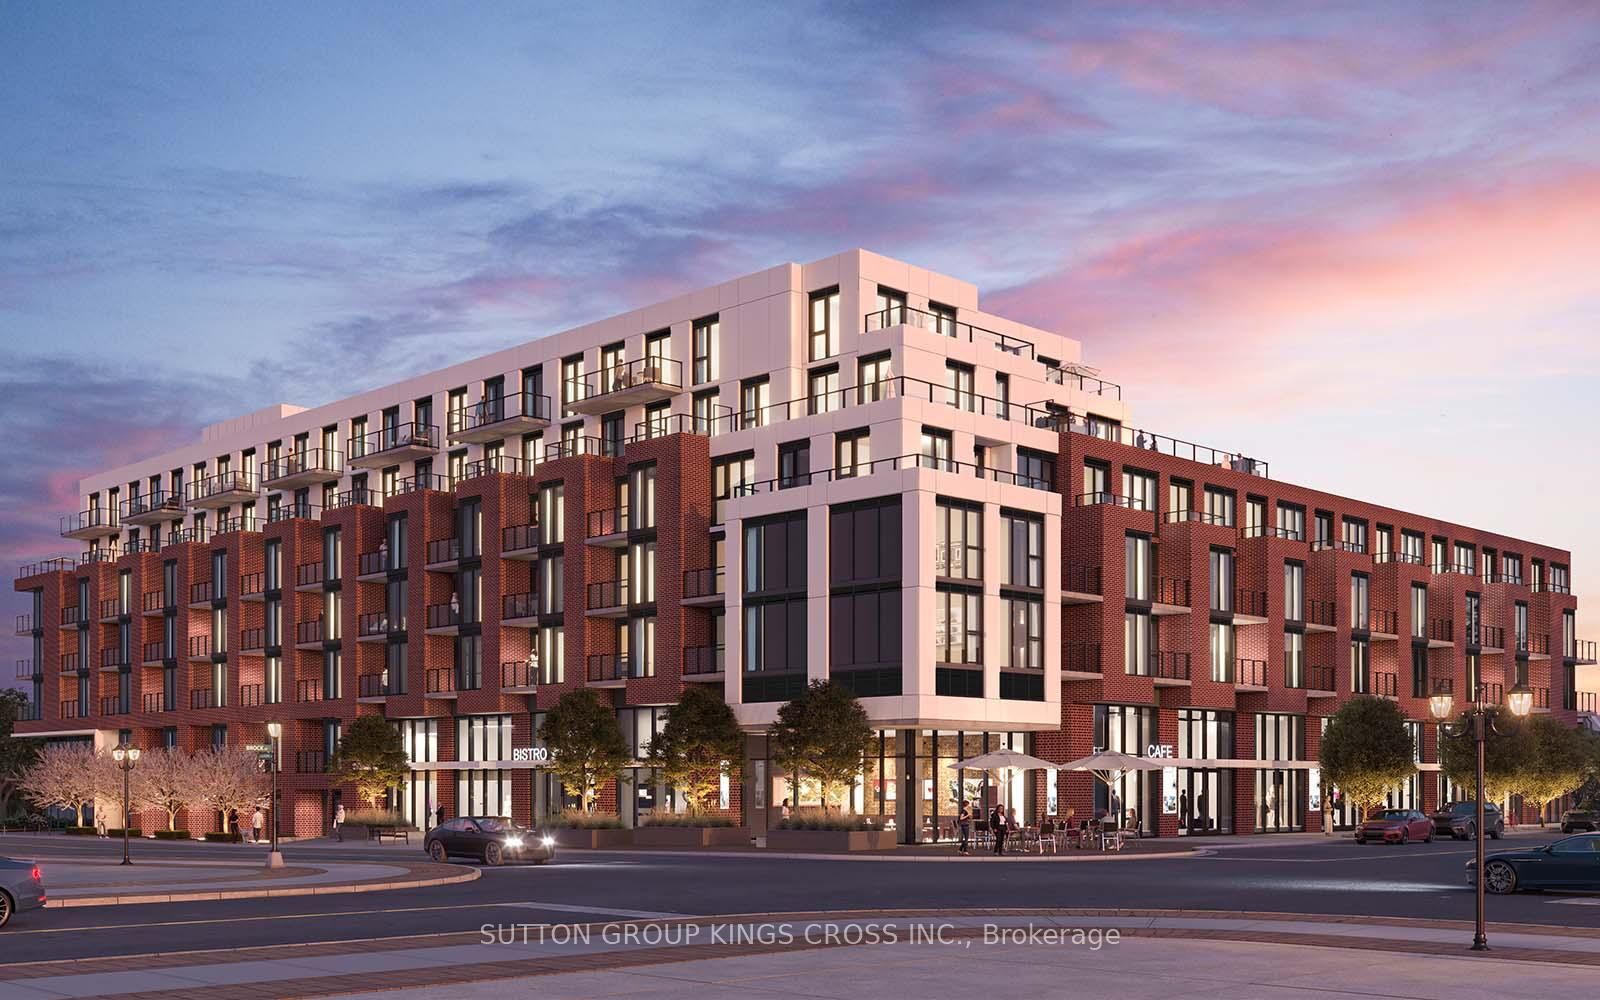
201 Brock S Street 439 Whitby, ON L1N 0P8
Listing Courtesy of: PropTX - IDX / Listed By: Sutton Group Kings Cross Inc.

  201 Brock S Street 439 Whitby, ON L1N 0P8

Active
$1,683 (USD)
2
BED
2
BATH
500-599
SQFT

Description

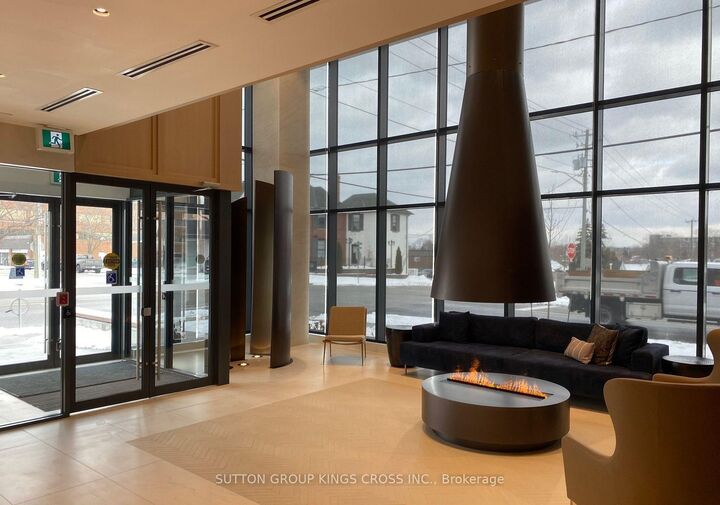
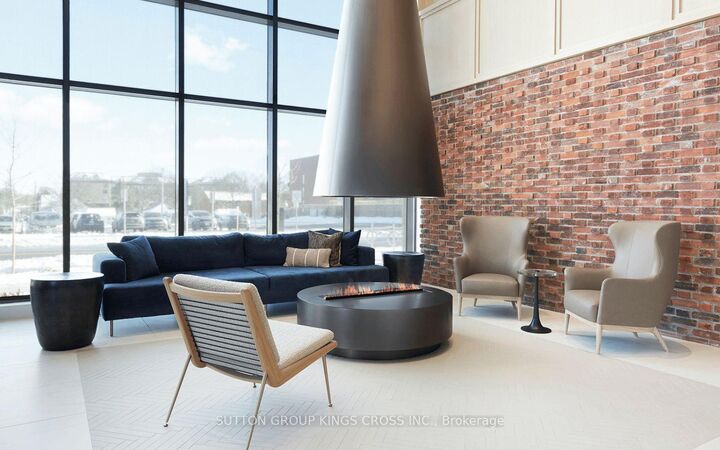
Welcome to Station No. 3, where contemporary living meets the charm of historic Downtown Whitby. This beautifully appointed 1-bedroom plus den, 2-bathroom suite offers a bright, open-concept layout with modern finishes throughout. The stylish kitchen features quartz countertops, stainless steel appliances, a large centre island, and ample storage, flowing seamlessly into the living and dining areas-perfect for everyday living and entertaining. The spacious den offers flexibility as a home office, guest space, or reading nook, while the primary bedroom boasts generous closet space and convenient access to a full bathroom. Enjoy the added convenience of smart home features, in-suite laundry, a private balcony, and one underground parking space. Residents enjoy premium amenities including a concierge, fitness centre, yoga studio, party room, co-working lounge, landscaped courtyard with BBQ area, guest suite, and pet spa. Ideally located in the heart of Downtown Whitby, you're just steps to restaurants, cafés, boutique shopping, parks, and local events, with easy access to Whitby GO Station, Highways 401, 407, and 412. An exceptional opportunity for first-time buyers, downsizers, or investors seeking modern condo living in one of Whitby's most desirable communities. For further information on the property you can view information on the builder's website: https://www.brookfieldresidential.com/new-homes/ontario/greater-toronto-area/whitby/station-no-3

MLS®:
E14173330
Type
Rental
Style
Apartment
Views
City
County
Regional Municipality of Durham
Community
Downtown Whitby

Listed By

Sutton Group Kings Cross Inc.
Source
PropTX - IDX
Last checked Nov 12 2026 at 3:41 PM GMT+0000
Bathroom Details
Interior Features
  • Other
Property Features
  • Foundation: Unknown
Heating and Cooling
  • Forced Air
  • Central Air
Exterior Features
  • Brick
  • Concrete
  • Roof: Unknown
Utility Information
  • Fuel: Gas
  • Energy: Energy Certificate: No
Garage
  • Underground
Parking
  • Underground
Location
   
Calculate drive times to this property
 
Powered by INRIX® Drive Time

Powered by Walk Score®
Disclaimer: Copyright 2026 Toronto IDX. All rights reserved. This information is deemed reliable, but not guaranteed. The information being provided is for consumers’ personal, non-commercial use and may not be used for any purpose other than to identify prospective properties consumers may be interested in purchasing. Data last updated 11/12/26 07:41

