26 Woodlands Avenue Whitby, ON L1R 2S9
Listing Courtesy of: PropTX - IDX / Listed By: Re/Max Rouge River Realty Ltd.

  26 Woodlands Avenue Whitby, ON L1R 2S9

Active
$702,225 (USD)

5
BED
4
BATH
2000-2500
SQFT

Description

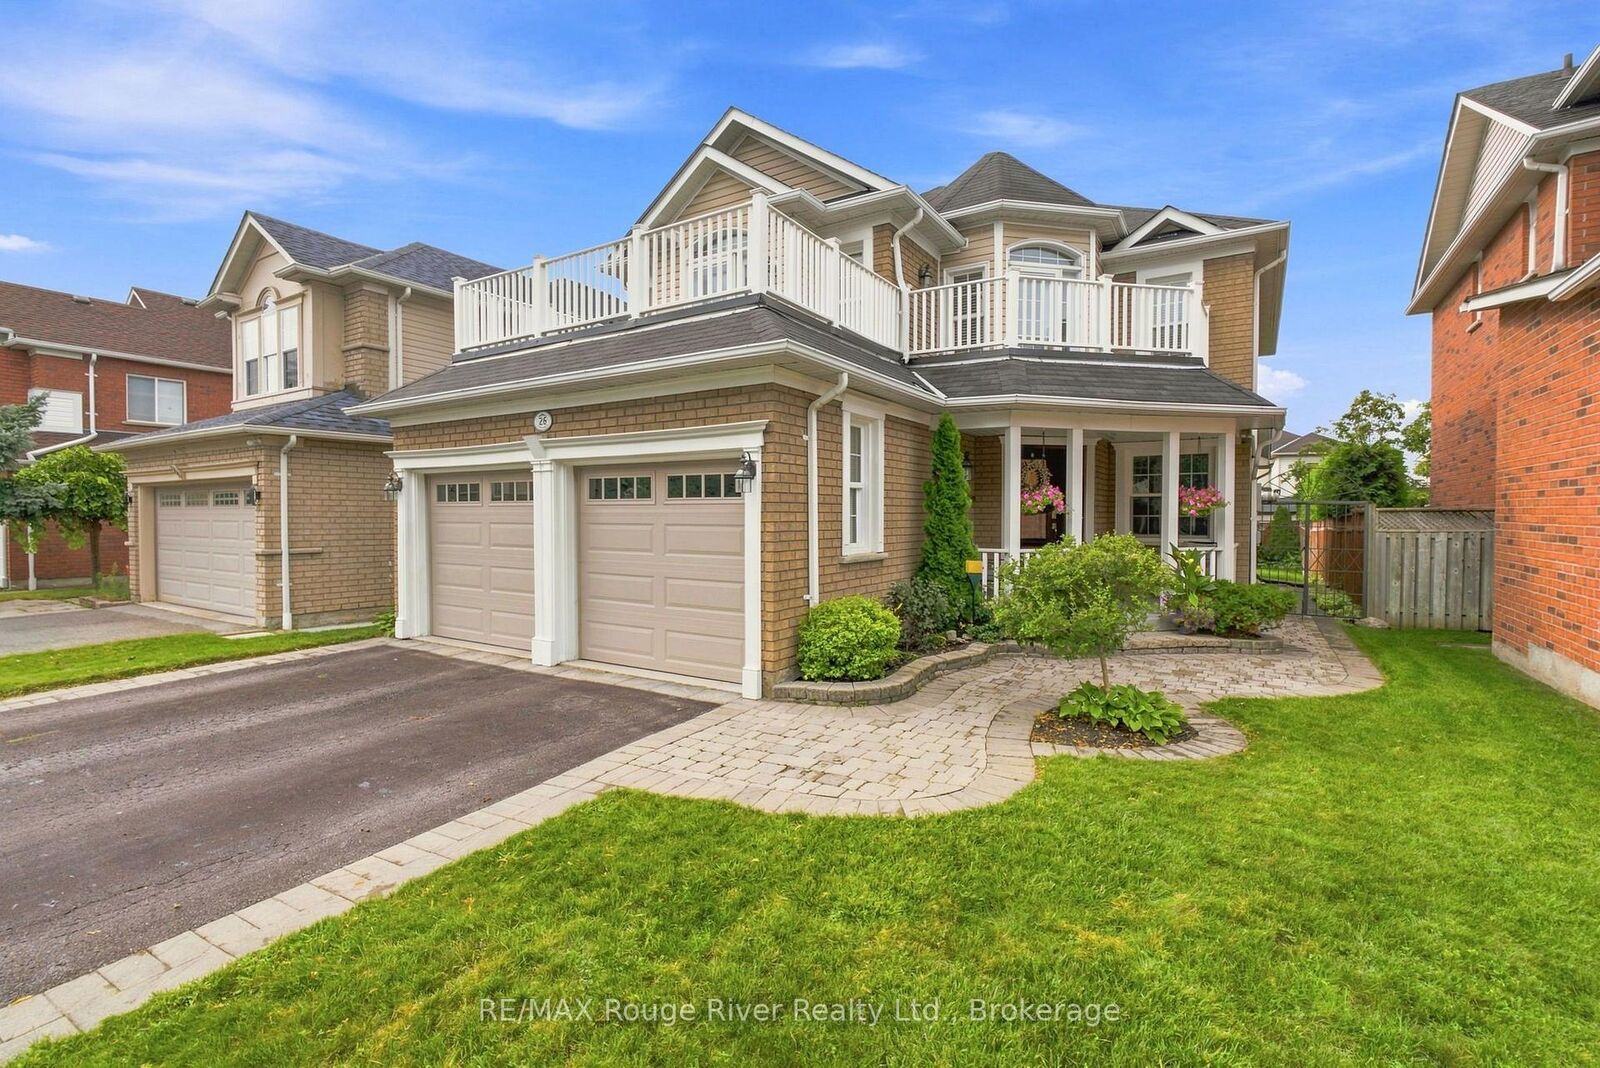
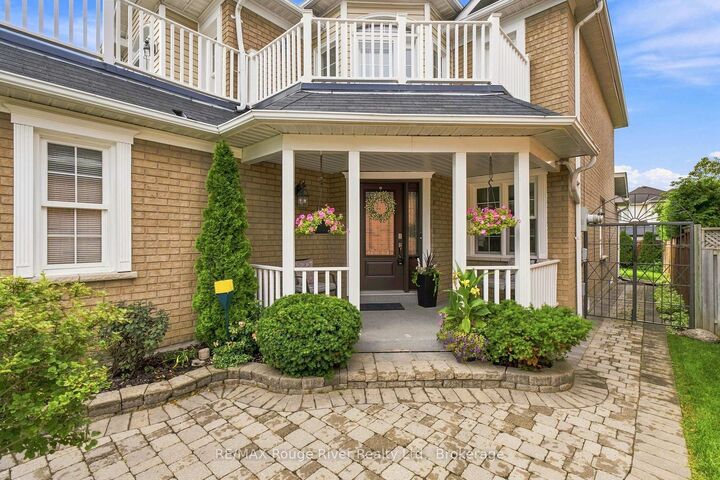
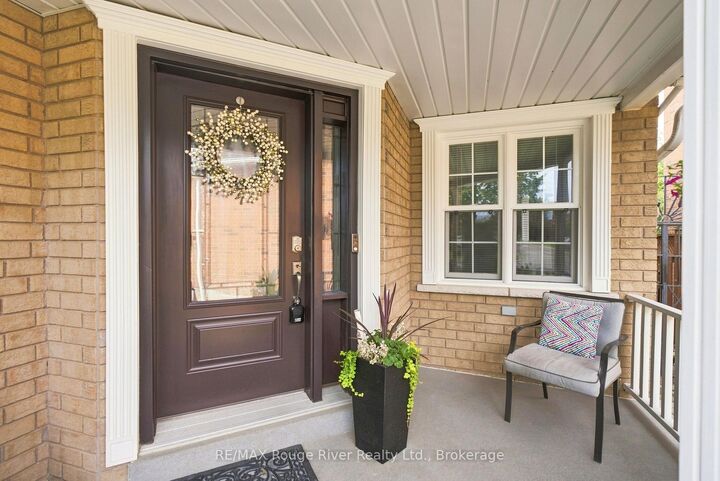
Welcome to this beautifully maintained family home, ideally located in a sought-after neighbourhood within an excellent school district. Offering an inviting open-concept layout with hardwood and ceramic flooring throughout the main level, this home is designed for comfortable everyday living and effortless entertaining. The spacious eat-in kitchen features a pantry and a walkout to the backyard, flowing seamlessly into the living, dining, and family rooms. The family room is anchored by a cozy gas fireplace, creating the perfect gathering space for family and friends. A convenient main floor laundry room adds to the home's functionality. Upstairs, the generous primary suite offers a walk-in closet and a private five-piece ensuite with a separate shower. The additional bedrooms are well-sized with large closets, including one featuring a vaulted ceiling and walkout to a private balcony. A second upper-level balcony provides even more outdoor space to enjoy. The professionally finished basement extends the living space with a large recreation room complete with pot lights, laminate flooring, a three-piece bathroom, and a fifth bedroom, making it ideal for guests, teens, or extended family. Outside, the fully fenced backyard is a private retreat featuring custom interlocking stonework that begins at the front walkway, continues along the side of the home through a wrought iron gate, and leads to a sunny patio and wooden sundeck, perfect for outdoor dining, relaxing, and entertaining. Enjoy an unbeatable location just minutes from top-rated schools, parks, shopping, restaurants, transit, and all the everyday amenities your family needs.

MLS®:
E13672320
Taxes
$7,180(2025)
Type
Single-Family Home
Style
2-Storey
County
Regional Municipality of Durham
Community
Pringle Creek

Listed By

Re/Max Rouge River Realty Ltd.
Source
PropTX - IDX
Last checked Aug 14 2026 at 5:05 AM GMT+0000
Bathroom Details
Interior Features
  • None
Property Features
  • Foundation: Unknown
Heating and Cooling
  • Forced Air
  • Central Air
Basement Information
  • Finished
Pool Information
  • None
Exterior Features
  • Brick
  • Vinyl Siding
  • Roof: Shingles
Utility Information
  • Sewer: Sewer
  • Fuel: Gas
  • Energy: Energy Certificate: No
Garage
  • Attached
Parking
  • Private
Stories
  • 2
Location
   
Calculate drive times to this property
 
Powered by INRIX® Drive Time

Powered by Walk Score®
Disclaimer: Copyright 2026 Toronto IDX. All rights reserved. This information is deemed reliable, but not guaranteed. The information being provided is for consumers’ personal, non-commercial use and may not be used for any purpose other than to identify prospective properties consumers may be interested in purchasing. Data last updated 8/13/26 22:05

