34 Bridlewood Boulevard Whitby, ON L1R 3C8
Listing Courtesy of: PropTX - IDX / Listed By: Royal Service Real Estate Inc.

  34 Bridlewood Boulevard Whitby, ON L1R 3C8

Active
$659,382 (USD)

3
BED
4
BATH
1500-2000
SQFT

Description

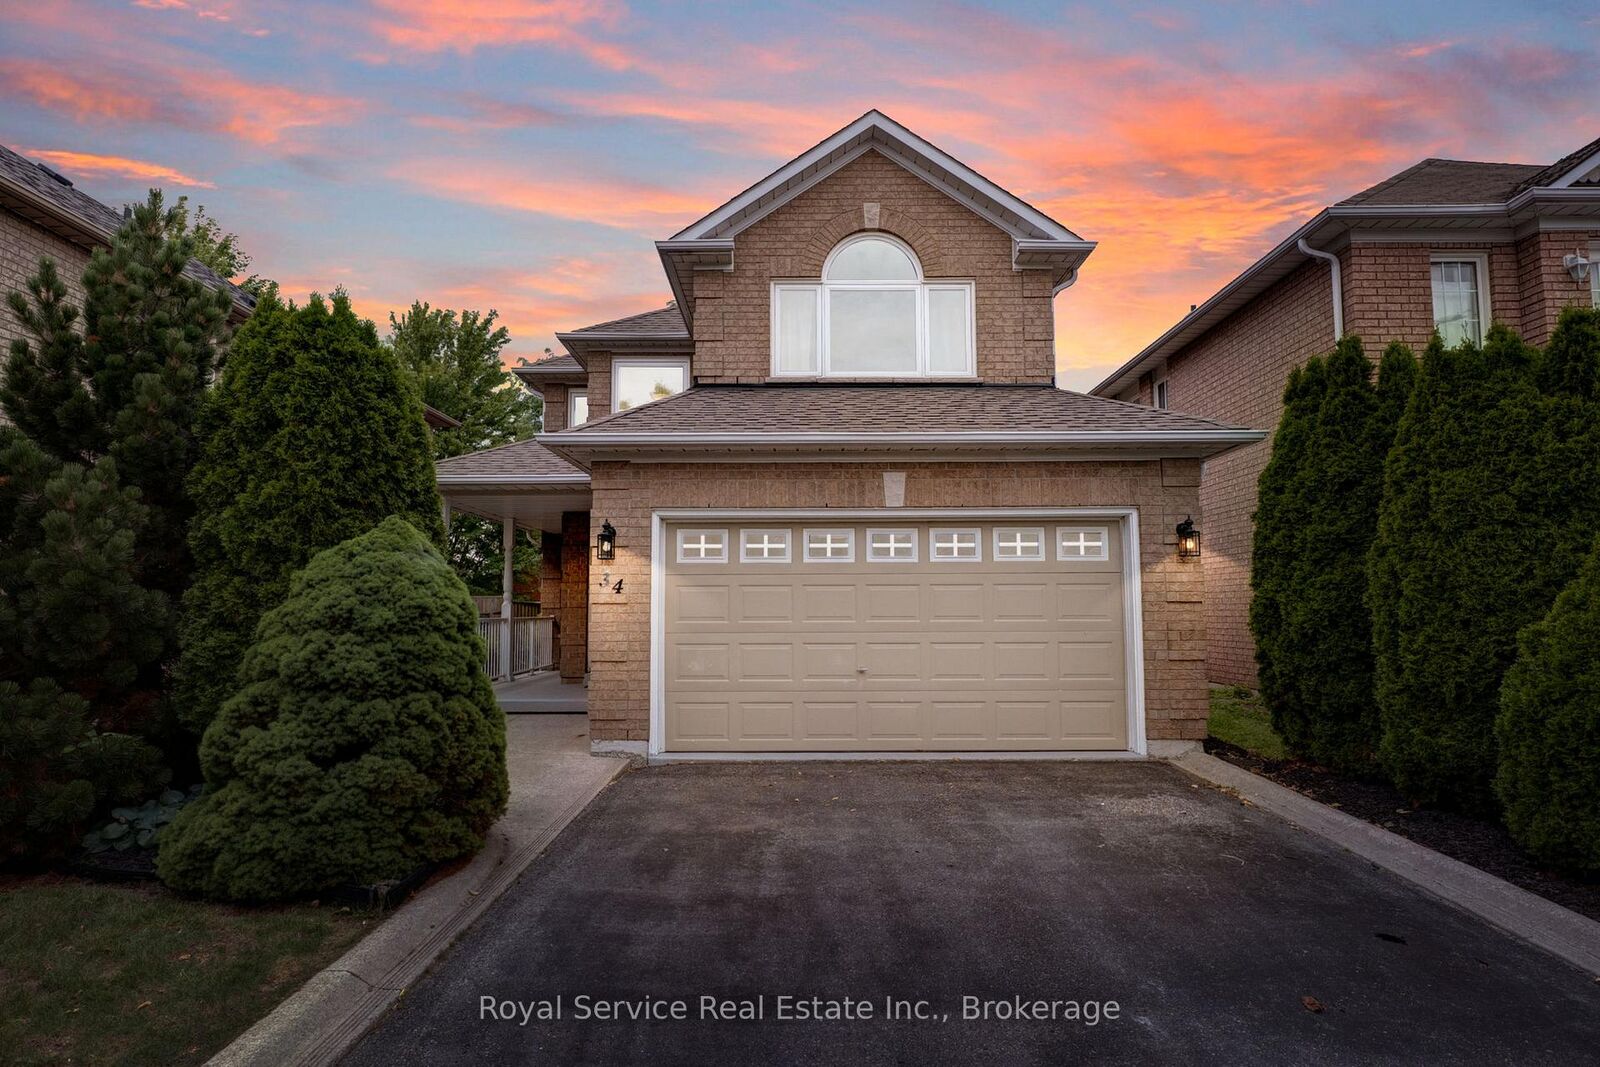
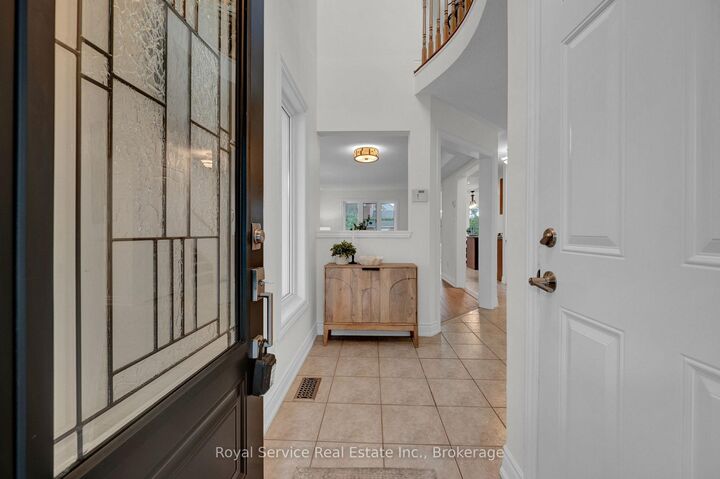
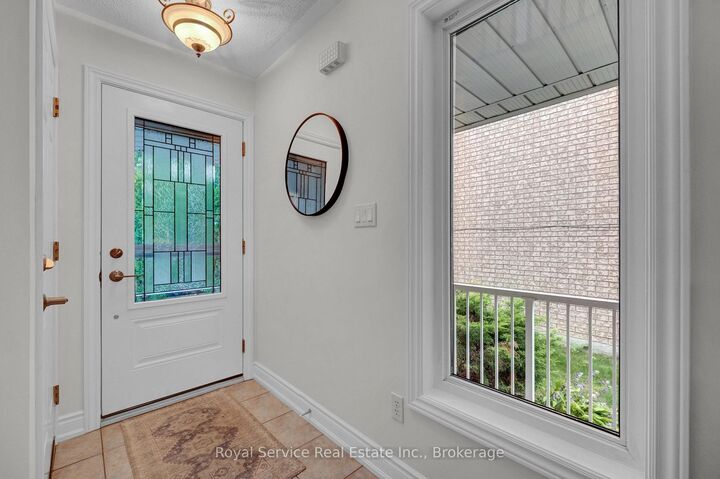
Move-in ready and truly turn-key, this 3-bedroom home has been lovingly cared for by its original owner and sits in one of Whitby's most convenient spots - close to fantastic schools, parks, and everyday amenities and shops, so you're never far from what you need. Inside, the home has clearly been well cared for, freshly painted (2026), with new flooring on both the main floor and upstairs.This main floor is full of light, thanks to an abundance of beautiful windows throughout. The open-concept kitchen and dining area is practical and attractive - a great space for everyday living and entertaining alike - with a walkout straight to the backyard for easy indoor-outdoor flow. Rounding out the level is convenient garage access and a 2-piece powder room, adding everyday functionality to a genuinely lovely space.The upgrades here are extensive and include: furnace (2021), new 60-gallon hot water tank (2023), AC (2025), upstairs windows (2016), newer ground floor windows, roof shingles (approximately 2016), and a new front door. Upstairs, three good-sized bedrooms give everyone their own space, along with a 3-piece ensuite and another full 4-piece washroom. The fully finished basement is bright and cozy, with good-sized windows that bring in plenty of natural light. It features a dedicated office, a large carpeted family room, and a convenient 2-piece washroom, as well as a cold room and plenty of extra storage and laundry space.The backyard is particularly lovely - private, attractive, and thoughtfully finished. A spacious deck sets the stage for outdoor dining and relaxing evenings, while established trees and hedges frame the space in greenery and create a real sense of seclusion. A good-sized storage shed adds handy extra space for tools, toys, or seasonal items. Well-kept and full of character, it's an outdoor space that's ready to enjoy from day one.

MLS®:
E13791066
Taxes
$6,304(2026)
Type
Single-Family Home
Style
2-Storey
County
Regional Municipality of Durham
Community
Rolling Acres

Listed By

Royal Service Real Estate Inc.
Source
PropTX - IDX
Last checked Sep 16 2026 at 10:18 PM GMT+0000
Bathroom Details
Interior Features
  • Storage
Property Features
  • Foundation: Poured Concrete
Heating and Cooling
  • Forced Air
  • Central Air
Basement Information
  • Finished
Pool Information
  • None
Exterior Features
  • Brick
  • Roof: Asphalt Shingle
Utility Information
  • Sewer: Sewer
  • Fuel: Gas
  • Energy: Energy Certificate: No
Garage
  • Built-In
Parking
  • Private Double
Stories
  • 2
Location
   
Calculate drive times to this property
 
Powered by INRIX® Drive Time

Powered by Walk Score®
Disclaimer: Copyright 2026 Toronto IDX. All rights reserved. This information is deemed reliable, but not guaranteed. The information being provided is for consumers’ personal, non-commercial use and may not be used for any purpose other than to identify prospective properties consumers may be interested in purchasing. Data last updated 9/16/26 15:18

