

Listing Courtesy of: PropTX - IDX / Listed By: Royal Lepage Terra Realty
38 Hallmark Way Whitby, ON L1P 0K2
Active
$699,900 (CAD)
OPEN HOUSE TIMES
-
OPENSat, Aug 82:00 pm - 4:00 pm
-
OPENSun, Aug 92:00 pm - 4:00 pm

Description
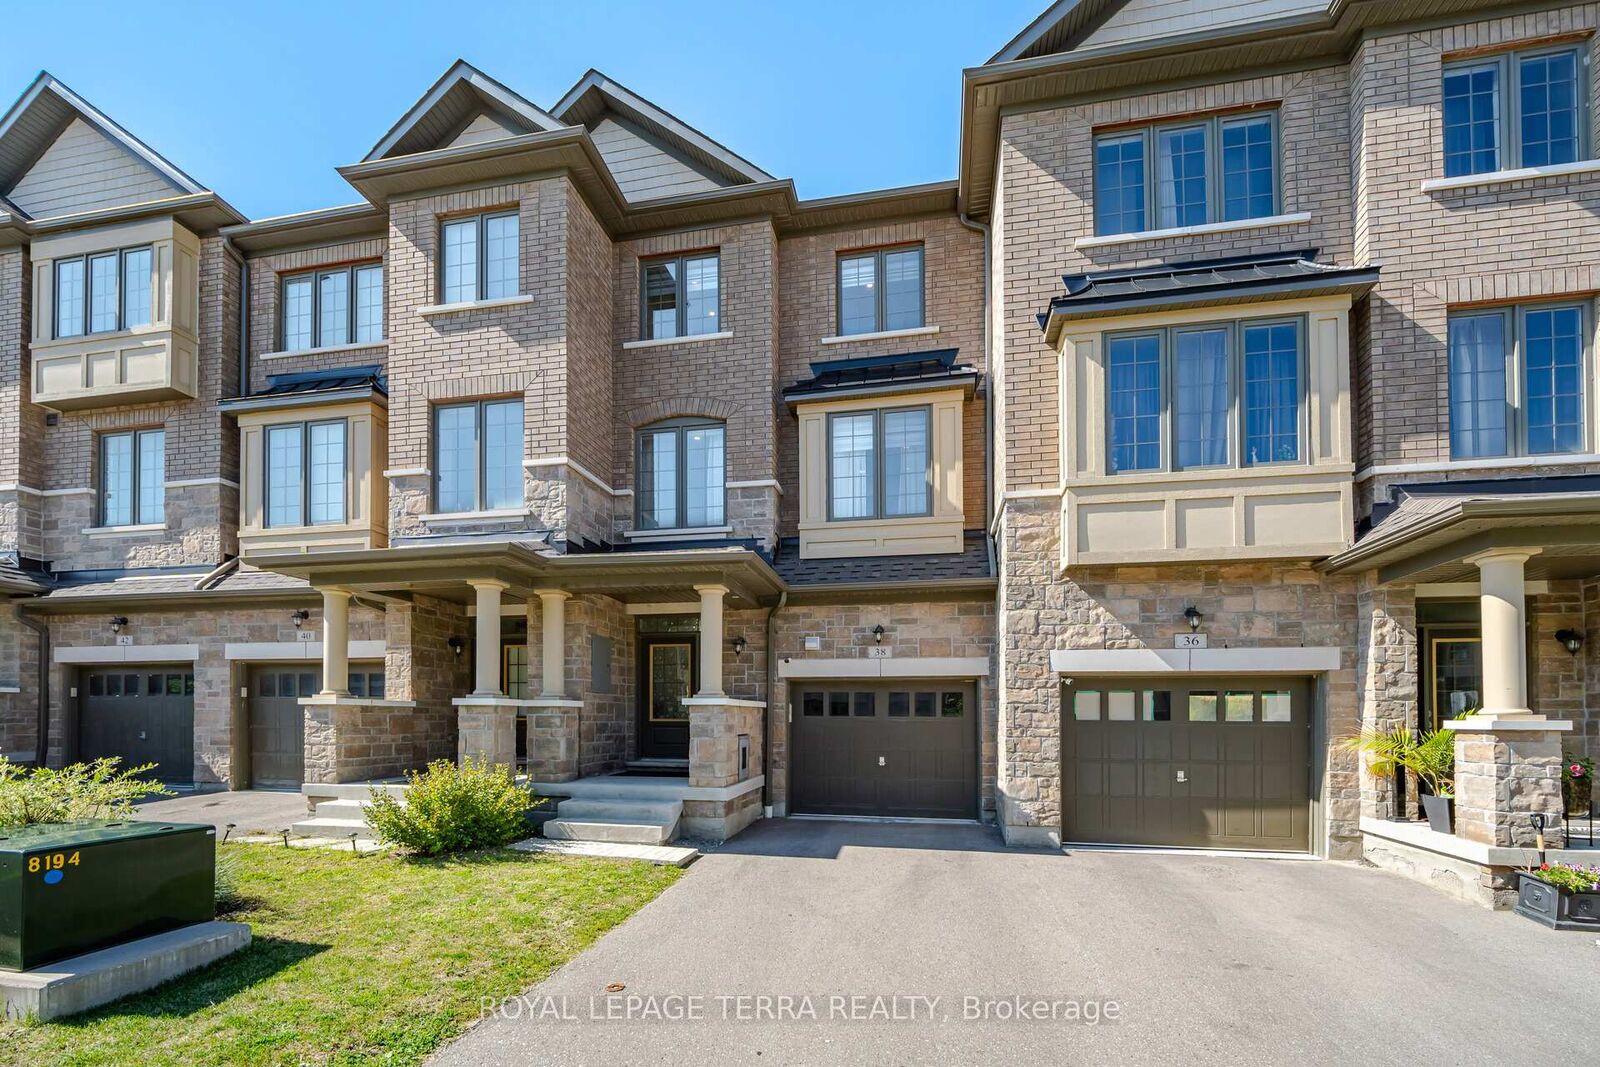
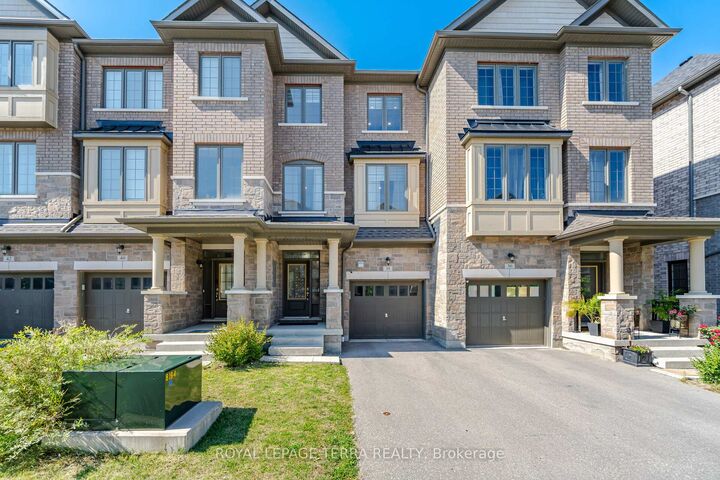
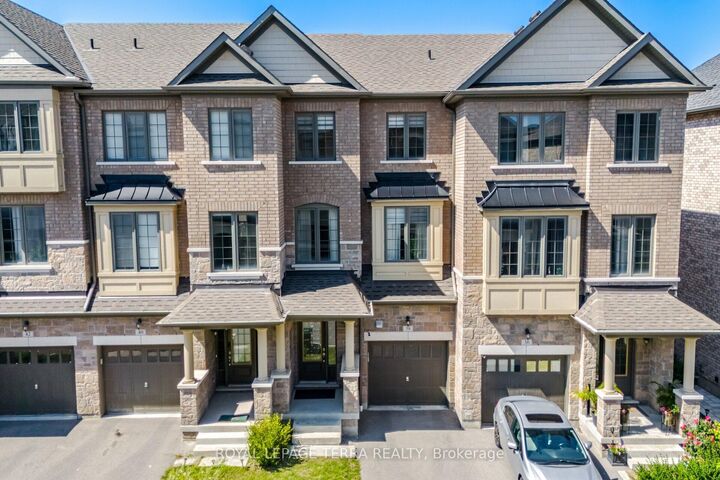
Beautifully maintained and truly move-in ready - this 5-year-old Tiffany Homes townhome in Whitby's sought-after Lynde Creek community delivers space, style, and location in one impressive package. Offering 4 generous bedrooms, 3.5 bathrooms, a fully finished basement, and parking for two vehicles (built-in garage plus private driveway), there's room here for every stage of life.Step inside to soaring 9-ft ceilings, rich hardwood flooring, and a sun-filled open-concept main floor designed for both easy everyday living and effortless entertaining. The modern kitchen is a standout - gleaming stainless steel appliances, an abundance of cabinetry, and an oversized pantry that home cooks will genuinely appreciate. Pot lights glow throughout, adding warmth and a designer touch, while main-floor laundry keeps daily routines simple.Outdoor living is a rare bonus here: a private backyard plus two separate balconies - ideal for morning coffee, evening wind-downs, or weekend gatherings under the stars.Downstairs, the professionally finished basement with its own full bathroom opens the door to endless possibilities - a spacious rec room, a quiet home office, a personal gym, or comfortable space for extended family.And the location? Des Newman Park is a 5-minute stroll away with pickleball courts, soccer fields, scenic walking trails, a splash pad, playgrounds, and wide-open green space. Public transit is just 2 minutes from your door, and No Frills, Shoppers Drug Mart, restaurants, schools, and everyday essentials are all minutes away.Thoughtfully finished, impeccably kept, and ready for its next chapter. --->>> READY TO MOVE IN - A MUST SEE! <<<----
MLS®:
E13644412
E13644412
Taxes
$5,835(2025)
$5,835(2025)
Type
Townhouse
Townhouse
Style
3-Storey
3-Storey
Views
Clear, Park/Greenbelt, Valley
Clear, Park/Greenbelt, Valley
County
Regional Municipality of Durham
Regional Municipality of Durham
Community
Lynde Creek
Lynde Creek
Listed By
Royal Lepage Terra Realty
Source
PropTX - IDX
Last checked Aug 6 2026 at 11:05 PM GMT+0000
PropTX - IDX
Last checked Aug 6 2026 at 11:05 PM GMT+0000
Bathroom Details
Interior Features
- Water Heater
- Auto Garage Door Remote
- Carpet Free
- Water Meter
- Separate Hydro Meter
- Erv/Hrv
Property Features
- Foundation: Concrete
Heating and Cooling
- Forced Air
- Other
Basement Information
- Finished
Pool Information
- None
Exterior Features
- Stone
- Concrete
- Roof: Shingles
Utility Information
- Sewer: None
- Fuel: Gas
- Energy: Energy Certificate: No
Garage
- Attached
Parking
- Available
Stories
- 3
Location
Disclaimer: Copyright 2026 Toronto IDX. All rights reserved. This information is deemed reliable, but not guaranteed. The information being provided is for consumers’ personal, non-commercial use and may not be used for any purpose other than to identify prospective properties consumers may be interested in purchasing. Data last updated 8/6/26 16:05

