

Listing Courtesy of: PropTX - IDX / Listed By: Century 21 Infinity Realty Inc.
4 Dunsley Way Whitby, ON L1N 0L5
Active
$624,900 (CAD)
OPEN HOUSE TIMES
-
OPENSat, Oct 173:00 pm - 5:00 pm
-
OPENSun, Oct 183:00 pm - 5:00 pm

Description
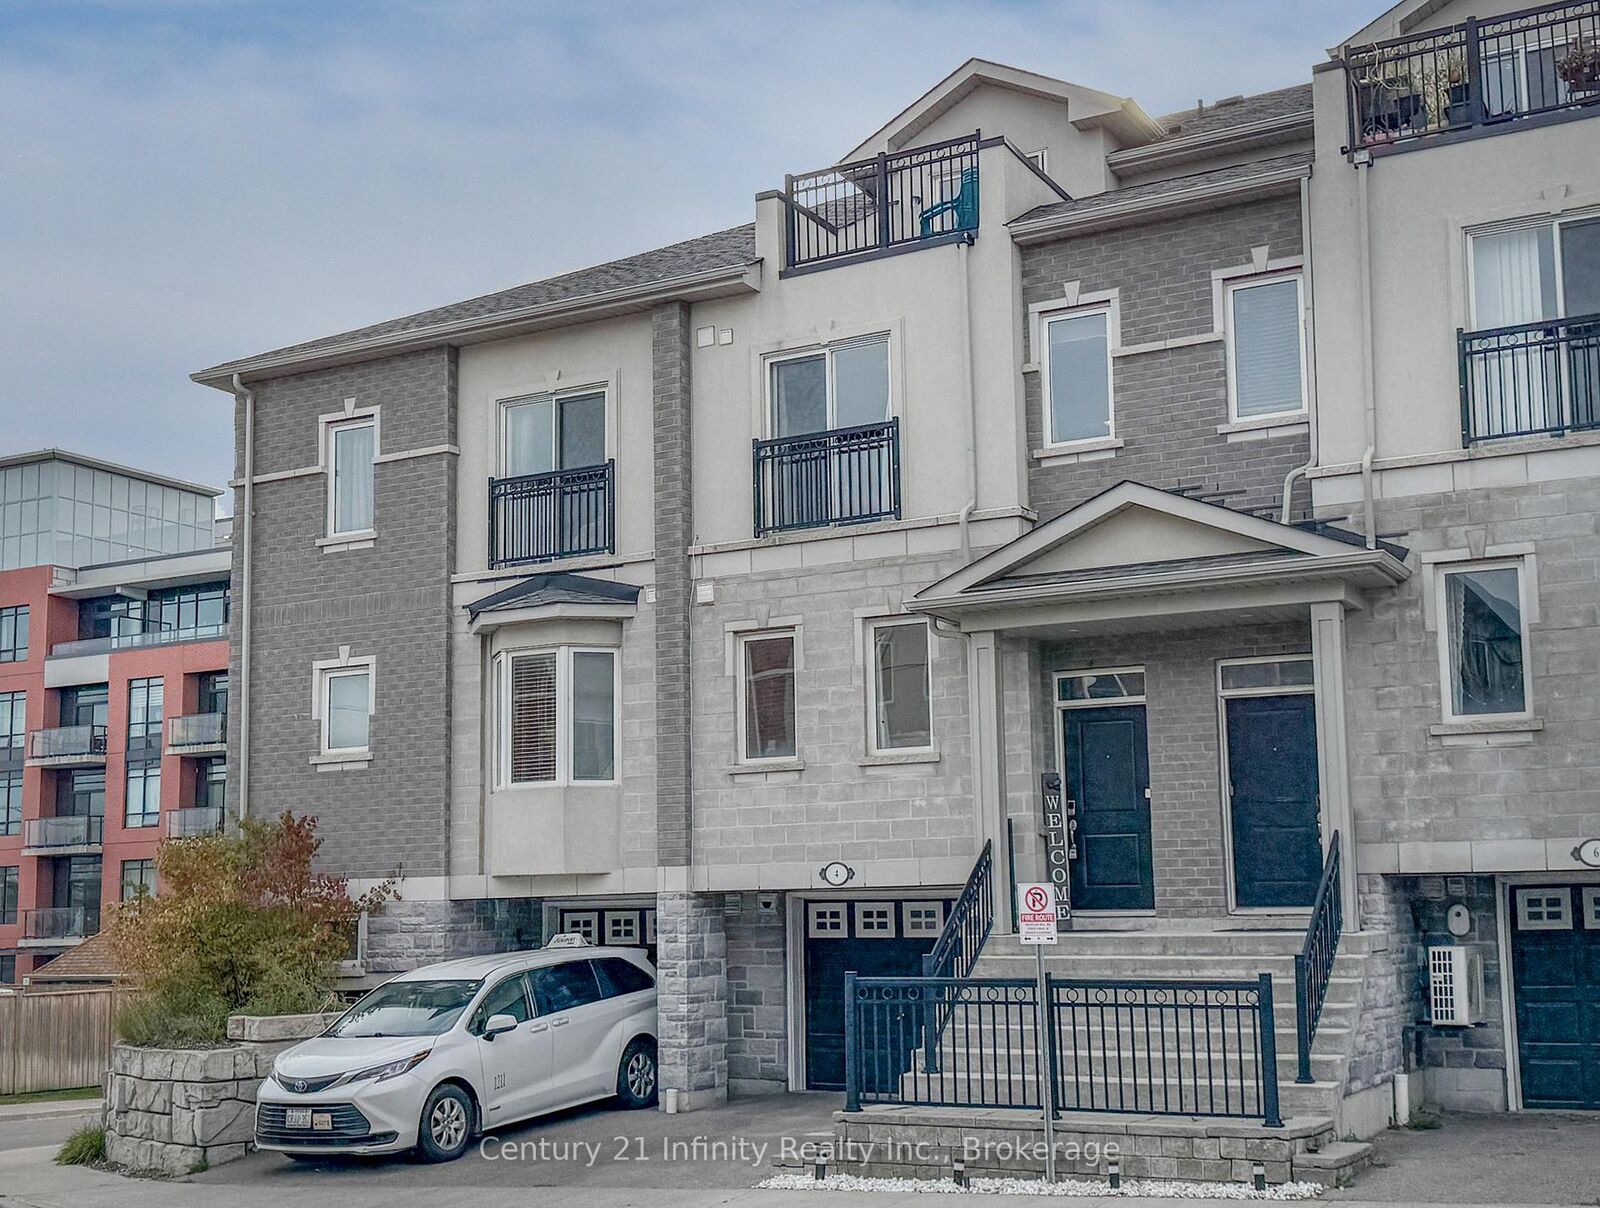
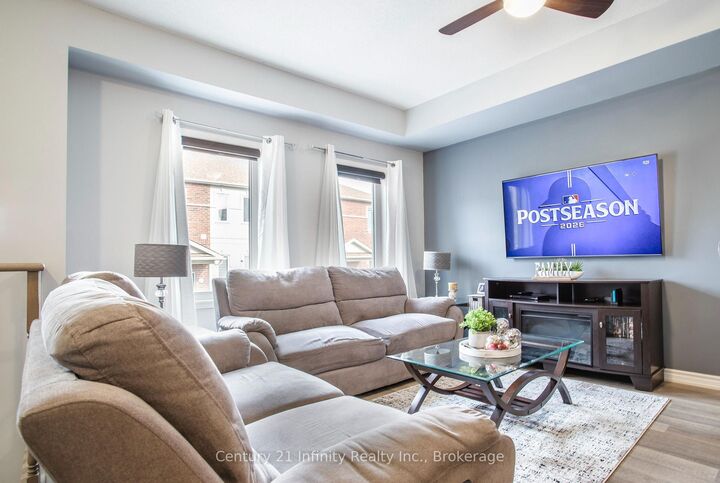
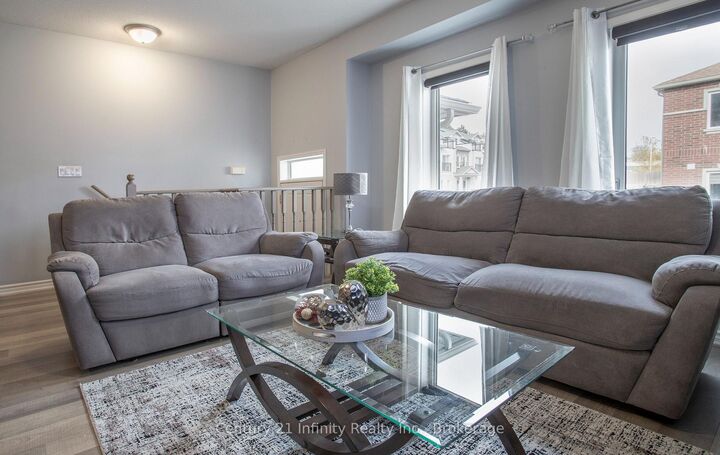
**OPEN HOUSE SATURDAY 17TH & SUNDAY 18TH, 3-5PM** Welcome To This Beautifully Maintained 3 Bedroom, 3 Bathroom Modern Townhouse, Built In 2018 With Thoughtful Design. The Main Floor Features An Inviting Living Room With Laminate Flooring, A Large Window, And An Open Concept Layout Flowing Seamlessly Into The Dining Area. The Modern Kitchen Offers Stainless Steel Appliances, Ceramic Flooring, A Pantry, Breakfast Bar, And Elegant Granite Countertops, Making It Ideal For Everyday Living And Entertaining. The Second Floor Features Two Spacious Bedrooms, Including One With A Juliette Balcony, Along With A Versatile Den/Home Office And Convenient Laundry Room. The Third Level Boasts A Generous Primary Bedroom Complete With A Walk In Closet, 4 Piece Ensuite, And Walkout To A Private Rooftop Terrace. Additional Highlights Include Two Hardwood Staircases And A Finished Basement With A Man Door Providing Direct Access To The Garage. Modern Finishes, Functional Design, Abundant Natural Light, And An Exceptional Multi Level Layout Make This Townhouse An Outstanding Opportunity For First Time Buyers, Families, Or Investors. Recent Improvements Include: Hardwood Staircase (2026), OTR Microwave (2026), Washing Machine (2024) **VIEW VIRTUAL TOUR**
MLS®:
E13985336
E13985336
Taxes
$4,263(2025)
$4,263(2025)
Type
Townhouse
Townhouse
Style
3-Storey
3-Storey
County
Regional Municipality of Durham
Regional Municipality of Durham
Community
Pringle Creek
Pringle Creek
Listed By
Darren Cross, Century 21 Infinity Realty Inc. Brokerage
Source
PropTX - IDX
Last checked Oct 13 2026 at 7:53 PM GMT+0000
PropTX - IDX
Last checked Oct 13 2026 at 7:53 PM GMT+0000
Bathroom Details
Interior Features
- On Demand Water Heater
Property Features
- Foundation: Poured Concrete
Heating and Cooling
- Forced Air
- Central Air
Basement Information
- Finished
- Partial Basement
Pool Information
- None
Exterior Features
- Brick
- Roof: Asphalt Shingle
Utility Information
- Sewer: Sewer
- Fuel: Gas
- Energy: Energy Certificate: No
Garage
- Attached
Stories
- 3
Location
Disclaimer: Copyright 2026 Toronto IDX. All rights reserved. This information is deemed reliable, but not guaranteed. The information being provided is for consumers’ personal, non-commercial use and may not be used for any purpose other than to identify prospective properties consumers may be interested in purchasing. Data last updated 10/13/26 12:53

