40 Cranborne Crescent Whitby, ON L1M 2M2
Listing Courtesy of: PropTX - IDX / Listed By: Century 21 People`s Choice Realty Inc.

  40 Cranborne Crescent Whitby, ON L1M 2M2

Active
$2,460 (USD)
3
BED
3
BATH
1500-2000
SQFT

Description

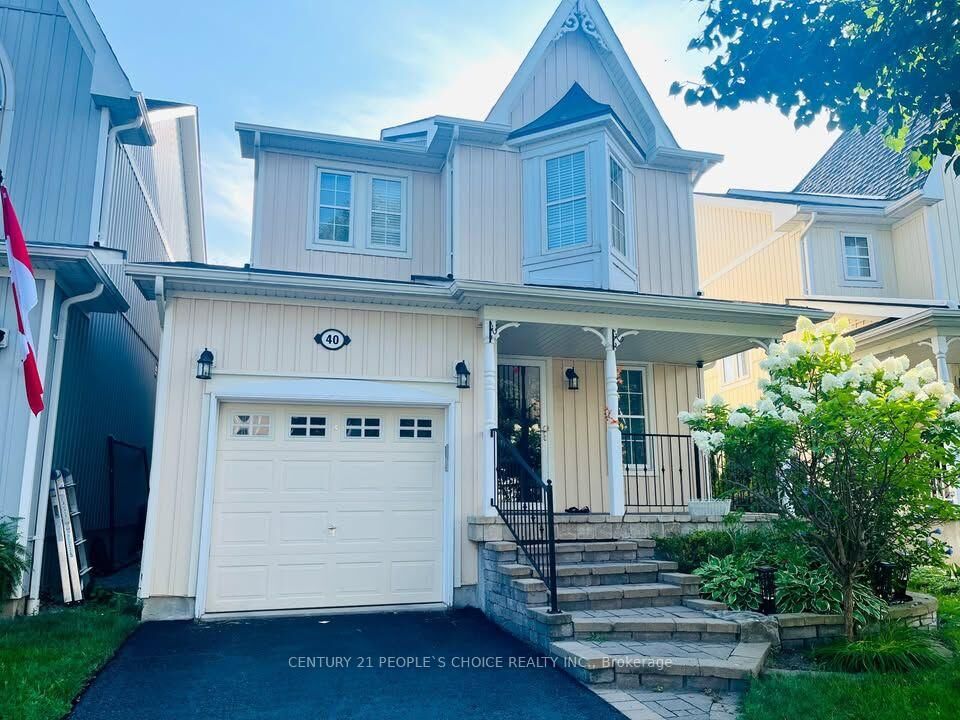
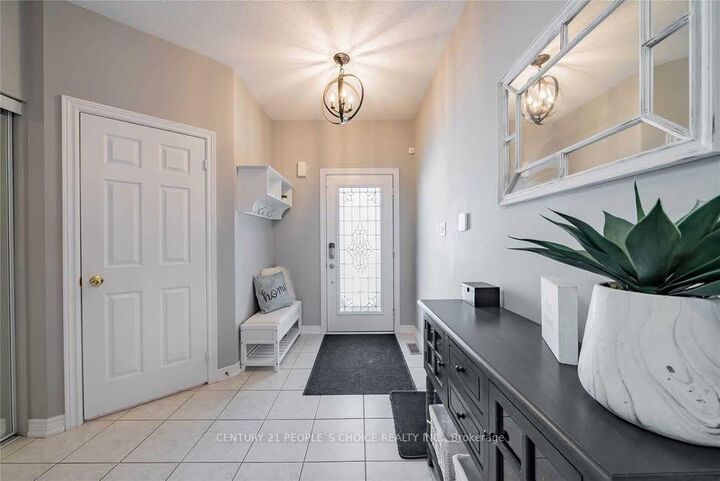
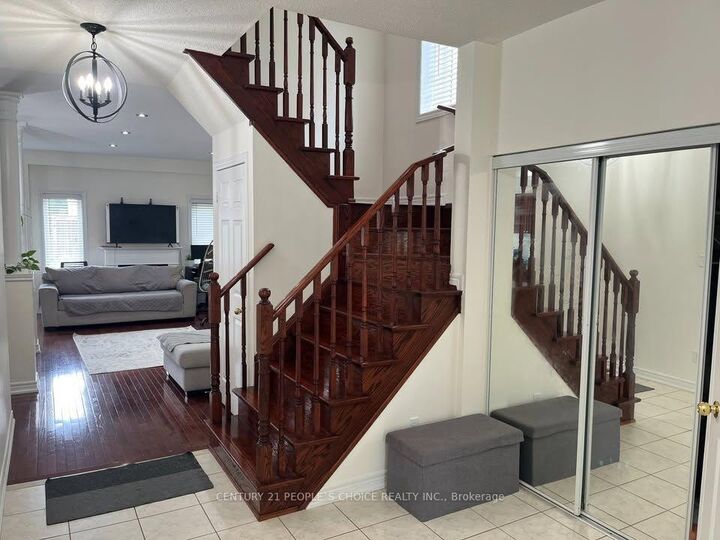
Welcome to 40 Cranborne Crescent, Whitby! This spacious 3-bedroom, 3-bathroom home offers comfortable living with a finished basement and inviting outdoor space. The generous living room features hardwood flooring, pot lights and a gas fireplace, perfect for relaxing or entertaining. The kitchen is equipped with stainless steel appliances, a breakfast bar and a backsplash. The adjoining dining area features hardwood flooring, California shutters and a walkout to the deck. Upstairs, the spacious primary bedroom includes a walk-in closet and a private 4-piece ensuite. Two additional bedrooms each offer double closets and windows, complemented by another 4-piece bathroom. A convenient 2-piece powder room is located on the main floor. The finished basement provides additional living space, featuring a recreation room with a dry bar, pot lights and vinyl flooring, plus an open-concept exercise area. Enjoy a versatile layout with room for everyday living, entertaining and working from home. All utilities paid by Tenant. Book your private showing today! Enjoy the added space of a finished basement-perfect for a recreation room, home office, workout area, or kids' playroom, offering extra comfort and flexibility for your family.

MLS®:
E13872826
Type
Rental
Style
2-Storey
County
Regional Municipality of Durham
Community
Brooklin

Listed By

Century 21 People`s Choice Realty Inc.
Source
PropTX - IDX
Last checked Oct 8 2026 at 1:50 AM GMT+0000
Bathroom Details
Interior Features
  • Other
Property Features
  • Foundation: Concrete
Heating and Cooling
  • Forced Air
  • Central Air
Basement Information
  • Finished
  • Full
Pool Information
  • None
Exterior Features
  • Vinyl Siding
  • Roof: Asphalt Shingle
Utility Information
  • Sewer: Sewer
  • Fuel: Gas
  • Energy: Energy Certificate: No
Garage
  • Attached
Parking
  • Available
Stories
  • 2
Location
   
Calculate drive times to this property
 
Powered by INRIX® Drive Time

Powered by Walk Score®
Disclaimer: Copyright 2026 Toronto IDX. All rights reserved. This information is deemed reliable, but not guaranteed. The information being provided is for consumers’ personal, non-commercial use and may not be used for any purpose other than to identify prospective properties consumers may be interested in purchasing. Data last updated 10/7/26 18:50

