

Listing Courtesy of: PropTX - IDX / Listed By: International Realty Firm, Inc.
50 Shenandoah Drive Whitby, ON L1P 1T3
Active
$2,545 (USD)
OPEN HOUSE TIMES
-
OPENSun, Aug 2312 noon - 4:00 pm
Description
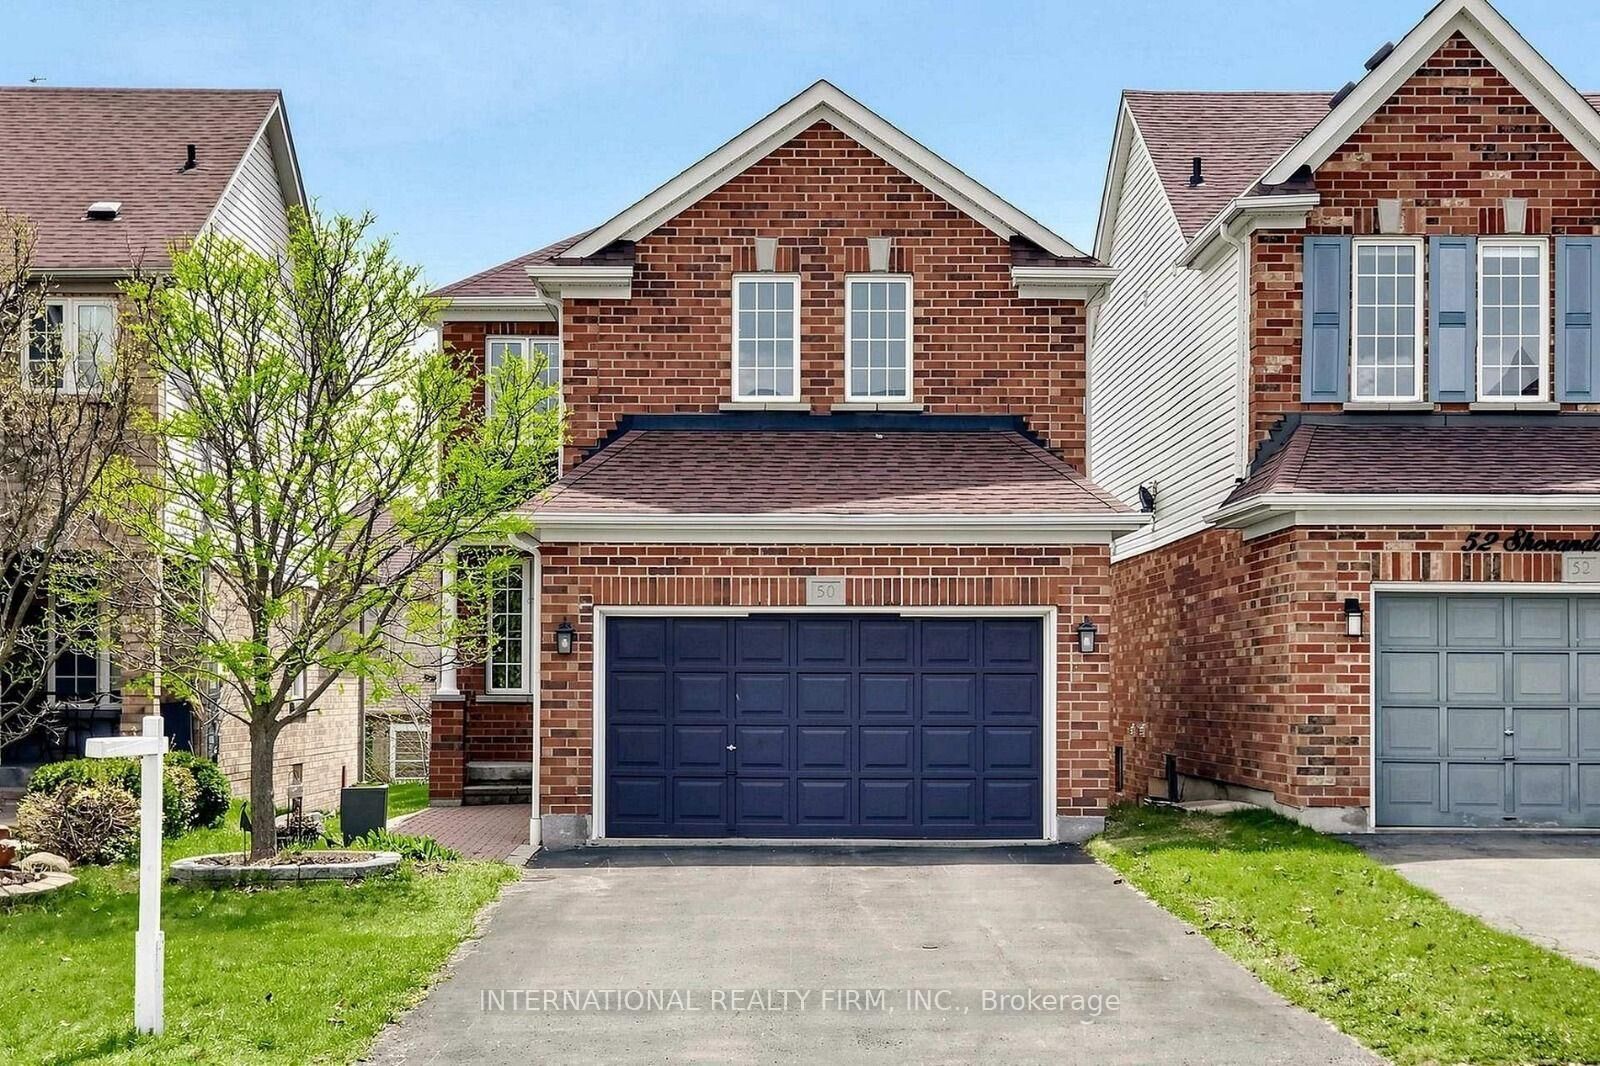
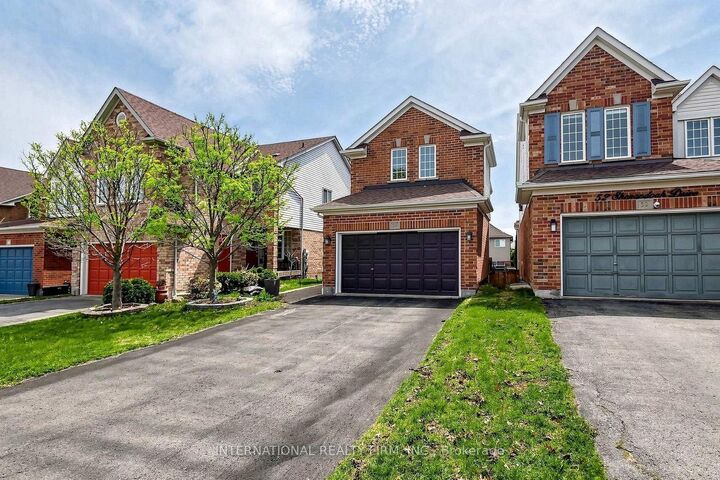
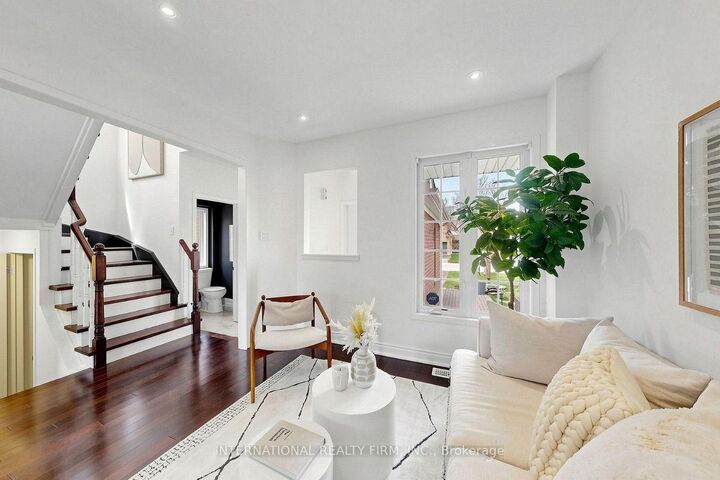
Welcome to this beautifully upgraded, carpet-free 3-bedroom, 4-bathroom family home situated in Whitby's highly sought-after Williamsburg community! Boasting over $100K in thoughtful upgrades throughout, this home features hardwood flooring across the main and upper levels. The renovated eat-in kitchen comes equipped with stainless steel appliances, modern countertops, a stylish backsplash, and a breakfast area with a walk-out to the private deck. The open-concept living and family area is accented by a cozy fireplace and abundant natural light. Upstairs, retreat to a spacious primary bedroom complete with a walk-in closet and a renovated 4-piece ensuite bath. The bright, fully finished walk-out basement includes a wet bar, 3-piece washroom, and direct walk-out to an interlocked backyard-ideal for entertainment or multi-functional living. Extended driveway and 1.5-car garage provide parking for up to 5 vehicles. Located minutes from top-rated schools, parks, ravines, public transit, and community centres. Move-in ready!
MLS®:
E13700206
E13700206
Type
Rental
Rental
Style
2-Storey
2-Storey
County
Regional Municipality of Durham
Regional Municipality of Durham
Community
Williamsburg
Williamsburg
Listed By
International Realty Firm, Inc.
Source
PropTX - IDX
Last checked Aug 21 2026 at 10:23 PM GMT+0000
PropTX - IDX
Last checked Aug 21 2026 at 10:23 PM GMT+0000
Bathroom Details
Interior Features
- Carpet Free
Property Features
- Foundation: Concrete
Heating and Cooling
- Forced Air
- Central Air
Basement Information
- Finished With Walk-Out
Pool Information
- None
Exterior Features
- Brick Front
- Roof: Asphalt Shingle
Utility Information
- Sewer: Sewer
- Fuel: Gas
- Energy: Energy Certificate: No
Garage
- Built-In
Parking
- Available
Stories
- 2
Location
Disclaimer: Copyright 2026 Toronto IDX. All rights reserved. This information is deemed reliable, but not guaranteed. The information being provided is for consumers’ personal, non-commercial use and may not be used for any purpose other than to identify prospective properties consumers may be interested in purchasing. Data last updated 8/21/26 15:23

