

Listing Courtesy of: PropTX - IDX / Listed By: Re/Max Realtron Realty Inc.
58 Lurosa Crescent Whitby, ON L1R 3A9
Active
$660,108 (USD)
OPEN HOUSE TIMES
-
OPENSat, Oct 102:00 pm - 4:00 pm
-
OPENSun, Oct 112:00 pm - 4:00 pm

Description
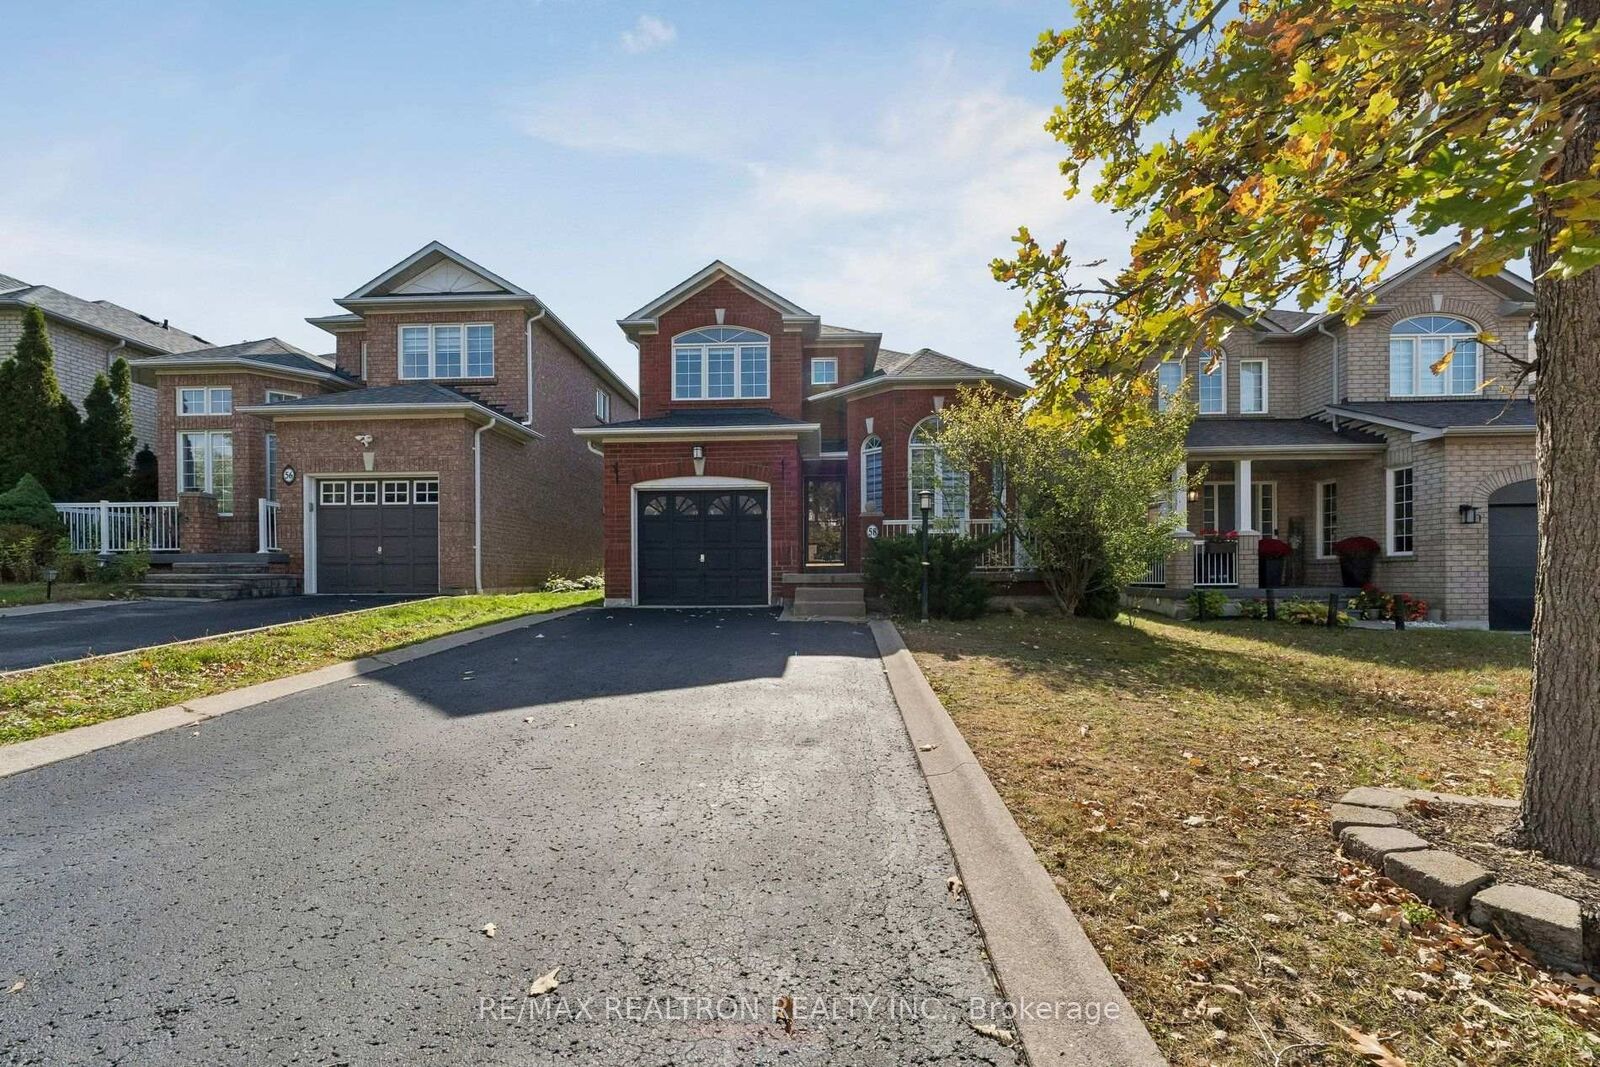
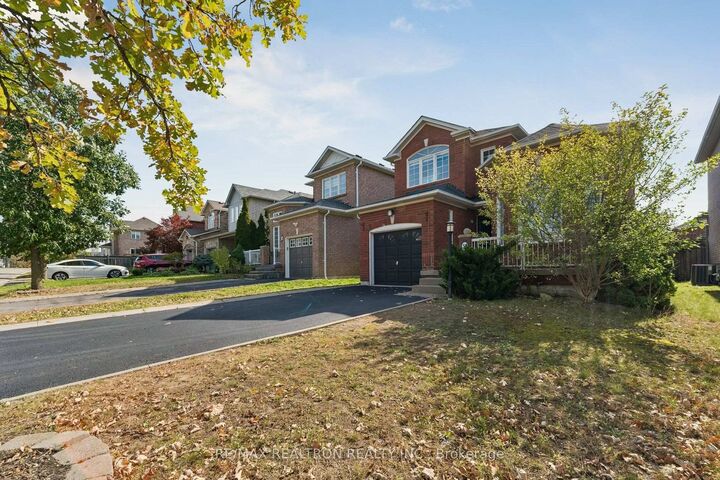
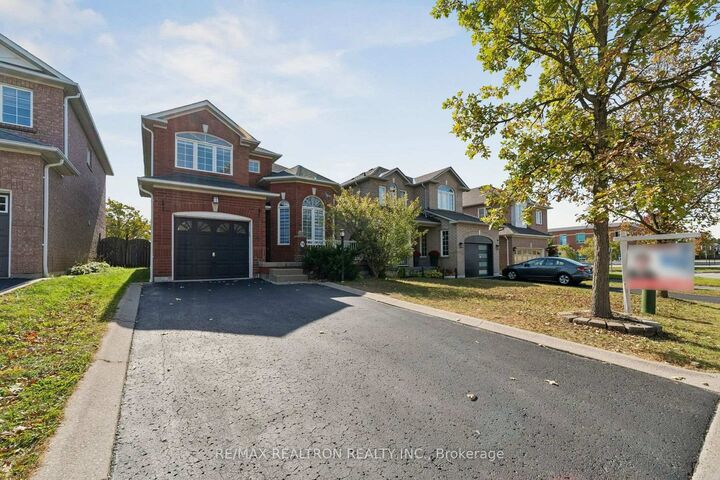
Welcome to 58 Lurosa Crescent, a bright and beautifully maintained family home nestled in the highly desirable Taunton North community of Whitby. **Featuring fresh paint and newly installed basement flooring**, this move-in-ready home offers an inviting open-concept layout. The dramatic living room showcases soaring ceilings, impressive arched windows and an abundance of natural light. Hardwood flooring flows through the principal living areas, while the spacious family room offers a cozy gas fireplace and plenty of room for everyday family living and entertaining. The bright, functional kitchen features granite countertops, ample cabinetry, stainless-steel appliances, stylish backsplash and a convenient breakfast bar. The adjoining breakfast area offers a walkout to the fully fenced backyard with a large patio-perfect for summer BBQs, outdoor dining and entertaining. Upstairs offers comfortable bedrooms, including a spacious primary retreat with ensuite access. **The finished basement, enhanced with brand-new flooring**, provides versatile additional living space with an extra bedroom, ideal for guests, extended family, a home office or recreation space, plus ample storage and a separate laundry/utility area. Situated in a family-friendly neighbourhood close to excellent schools, parks, shopping, restaurants, transit and major highways. A wonderful opportunity to own a freshly updated, well-cared-for home in one of Whitby's sought-after communities. Move in and enjoy!
MLS®:
E13882250
E13882250
Taxes
$7,645(2026)
$7,645(2026)
Type
Single-Family Home
Single-Family Home
Style
2-Storey
2-Storey
County
Regional Municipality of Durham
Regional Municipality of Durham
Community
Taunton North
Taunton North
Listed By
Re/Max Realtron Realty Inc.
Source
PropTX - IDX
Last checked Oct 9 2026 at 7:49 PM GMT+0000
PropTX - IDX
Last checked Oct 9 2026 at 7:49 PM GMT+0000
Bathroom Details
Interior Features
- Other
Property Features
- Foundation: Unknown
Heating and Cooling
- Forced Air
- Central Air
Basement Information
- Finished
- Full
Pool Information
- None
Exterior Features
- Brick
- Roof: Shingles
Utility Information
- Sewer: Sewer
- Fuel: Gas
- Energy: Energy Certificate: No
Garage
- Attached
Parking
- Private
Stories
- 2
Location
Disclaimer: Copyright 2026 Toronto IDX. All rights reserved. This information is deemed reliable, but not guaranteed. The information being provided is for consumers’ personal, non-commercial use and may not be used for any purpose other than to identify prospective properties consumers may be interested in purchasing. Data last updated 10/9/26 12:49

