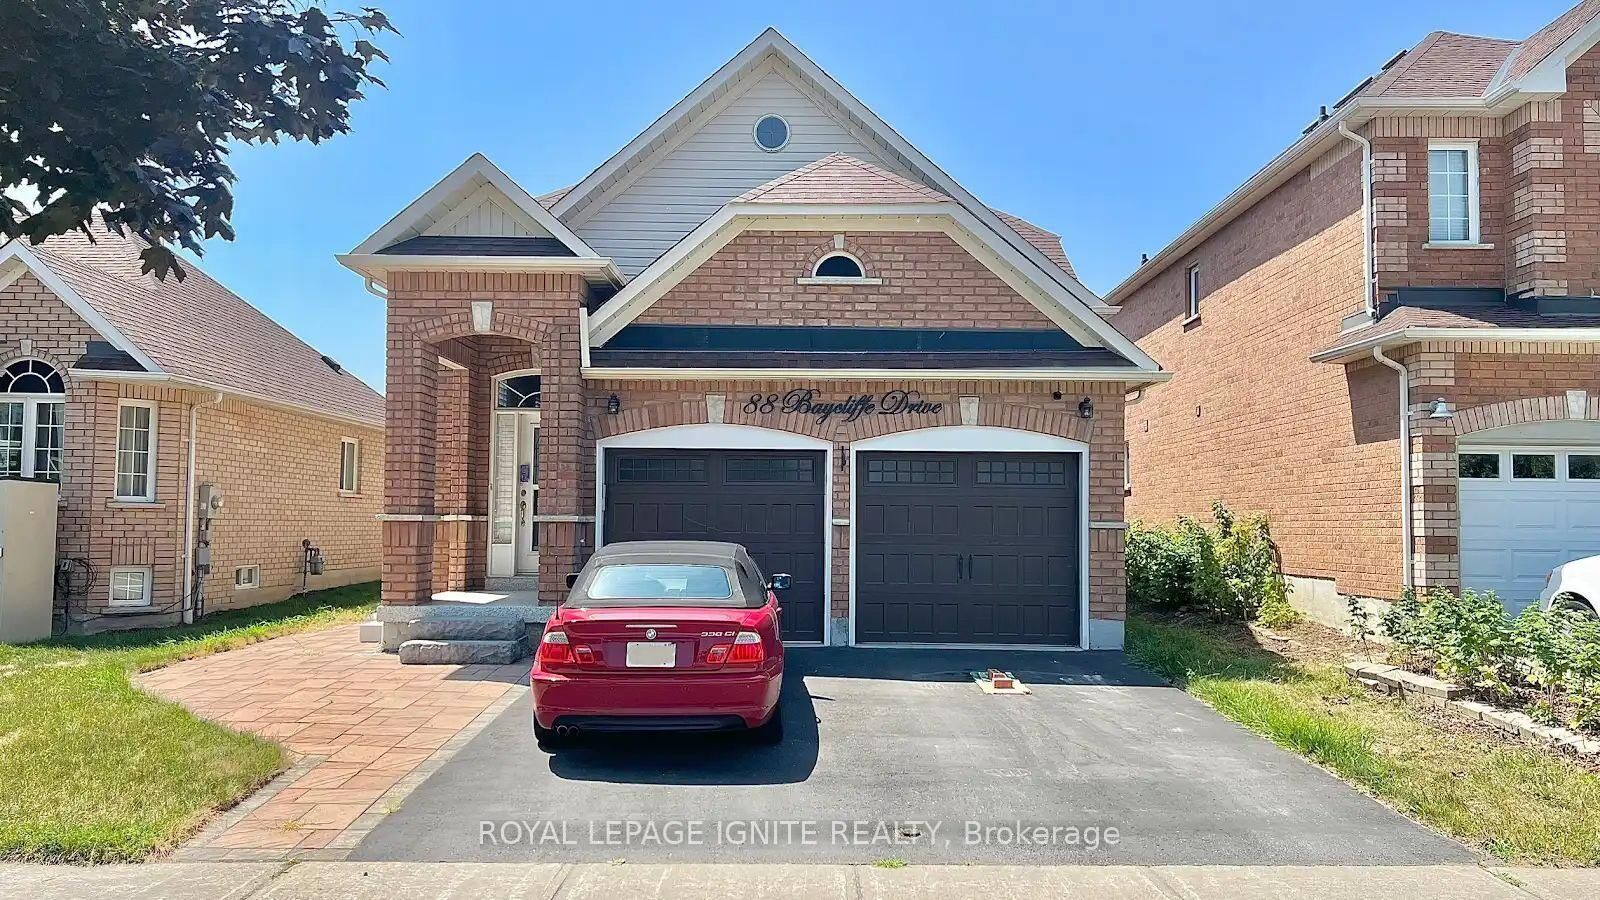
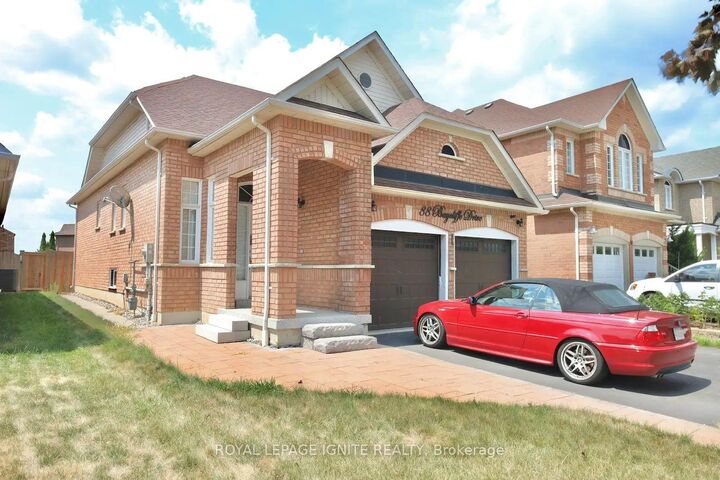
88 Baycliffe Drive Whitby, ON L1P 1W4
Listing Courtesy of: PropTX - IDX / Listed By: Royal Lepage Ignite Realty

  88 Baycliffe Drive Whitby, ON L1P 1W4

Active
$4,000 (CAD)
4
BED
3
BATH
1500-2000
SQFT

Description

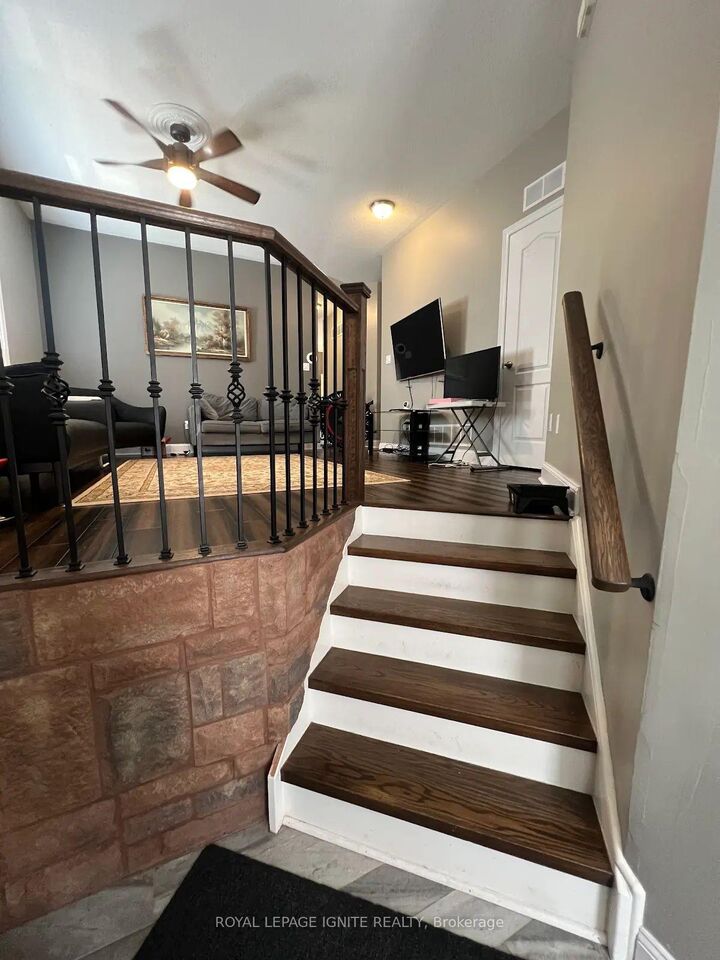
Welcome to this beautifully maintained, newly renovated, fully detached family home in the heart of Whitby's prestigious Williamsburg neighbourhood. Boasting 1,500-2,000 sq. ft. of pristine, prime property, this layout offers the incredible flexibility of 2 double-bedroom apartments in 1 house (a 4-bedroom, 3-bathroom private home!) perfectly blending comfort, style, and functionality for growing or multi-generational families.The bright main floor offers soaring 9-foot ceilings and an effortless flow for daily living and hosting. Downstairs, the newly finished 2-bedroom basement offers a 2nd kitchen and a walkout to a beautifully kept, private backyard complete with a spacious deck, perfect for summer gatherings.Featuring a DOUBLE KITCHEN, this property also includes an accommodating storage/shelved double car garage, equalling 5 parking spaces total between the garage and private driveway.Enjoy a prime location with easy access to Heber Down Conservation Area, Durham Forest, Uxbridge trails, and Thermëa Spa Village. Minutes from grocery stores at Brock & Taunton, the Whitby Sportsplex, local gyms, and apple farms. Commuters will love the quick access to Highways 401, 412, 407, and the Taunton Road bus route. Excellent local public and Catholic schools (JK-High School) are nearby, alongside fast transit to Ontario Tech University and Durham College. Located in a vibrant, highly walkable community, this rare rental opportunity brings together premium living and ultimate convenience. Don't miss out!

MLS®:
E13604852
Type
Rental
Style
Bungalow
County
Regional Municipality of Durham
Community
Williamsburg

Listed By

Royal Lepage Ignite Realty
Source
PropTX - IDX
Last checked Jul 25 2026 at 4:18 AM GMT+0000
Bathroom Details
Interior Features
  • Other
Property Features
  • Foundation: Concrete
Heating and Cooling
  • Forced Air
  • Central Air
Basement Information
  • Finished
Pool Information
  • None
Exterior Features
  • Brick
  • Roof: Shingles
Utility Information
  • Sewer: Sewer
  • Fuel: Gas
  • Energy: Energy Certificate: No
Garage
  • Attached
Parking
  • Available
Stories
  • 1
Location
   
Calculate drive times to this property
 
Powered by INRIX® Drive Time

Powered by Walk Score®
Disclaimer: Copyright 2026 Toronto IDX. All rights reserved. This information is deemed reliable, but not guaranteed. The information being provided is for consumers’ personal, non-commercial use and may not be used for any purpose other than to identify prospective properties consumers may be interested in purchasing. Data last updated 7/24/26 21:18

