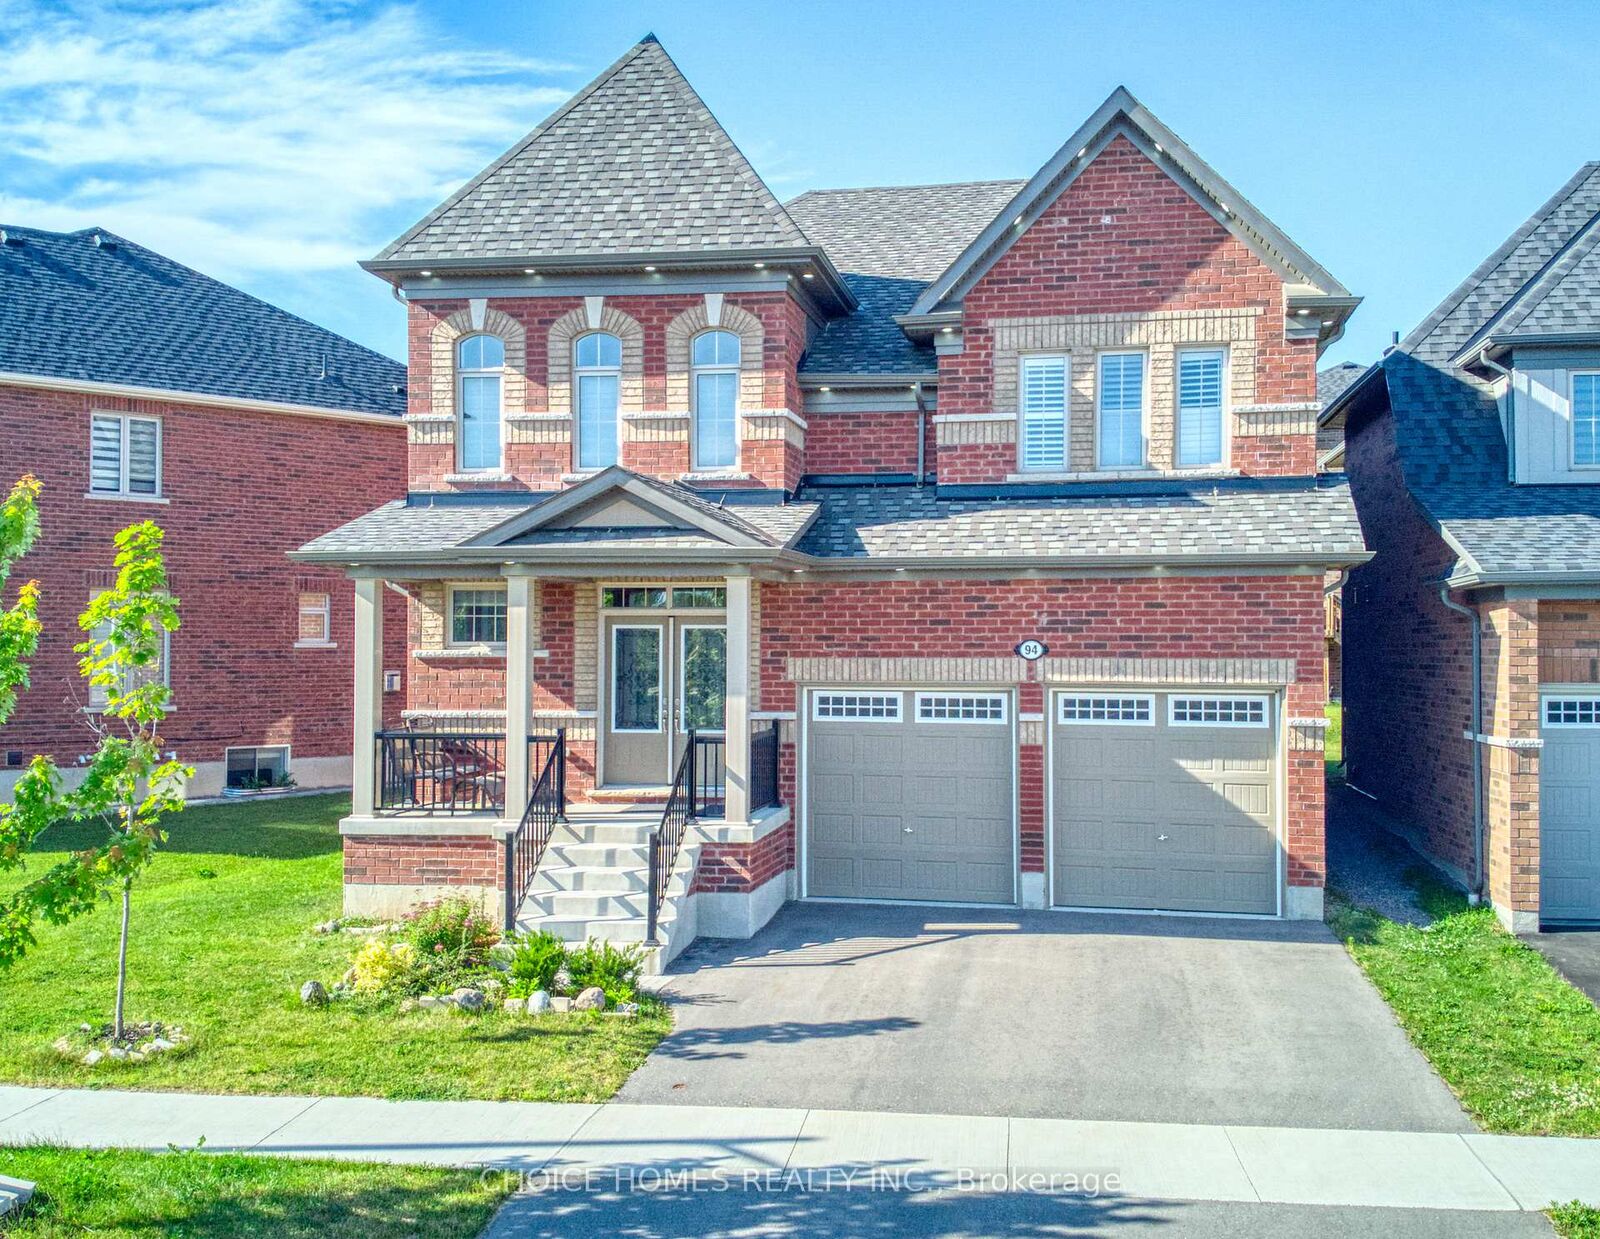
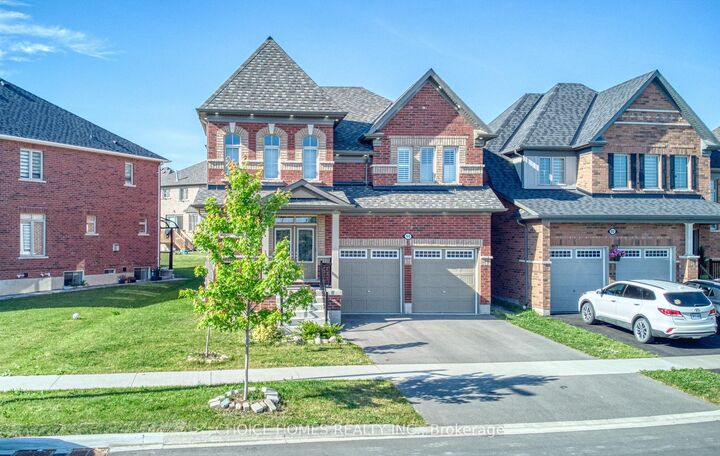
94 Auckland Drive Whitby, ON L1P 0G7
Listing Courtesy of: PropTX - IDX / Listed By: Choice Homes Realty Inc.

  94 Auckland Drive Whitby, ON L1P 0G7

Active
$4,000 (CAD)
4
BED
4
BATH
3000-3500
SQFT

Description

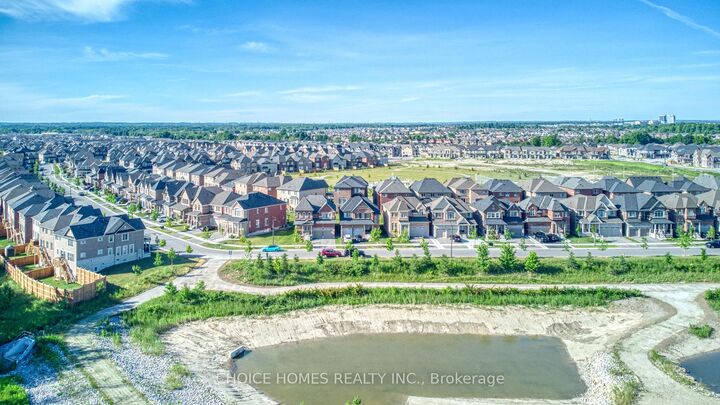
Welcome to this stunning 4-bedroom, 4-bathroom home situated on a premium 54-ft lot in the prestigious Williamsburg community! Built in 2021, this impressive home offers over 3,000 sq. ft. of above-grade living space, a bright and functional layout, and breathtaking unobstructed pond views with no neighbour directly across the street.The spacious primary suite features His & Hers walk-in closets and a luxurious 5-piece ensuite with a Schluter shower niche. The modern chef-inspired kitchen offers an abundance of cabinetry, light valance trim, a chef's desk, walk-in pantry, breakfast bar, Euro cargo bin, quartz countertops, and a KitchenAid wall oven/microwave combination. Enjoy cooking with the 36 gas cooktop and stylish black stainless-steel appliances.The main floor features smooth ceilings, pot lights, California shutters, zebra blinds, and a gas fireplace. The great room includes a recessed TV box with electrical receptacles and conduit above the fireplace for a clean, streamlined setup.Additional features include 200-amp electrical service, 3-piece bathroom rough-in in the basement, EV charger rough-in, and quartz countertops in the kitchen and bathrooms.Located in the highly desirable Williamsburg area, close to top-rated schools, parks, shopping, and major highways including Hwy 412, 407 and 401. A perfect combination of modern finishes, spacious living, premium lot, and an exceptional location!

MLS®:
E13790834
Type
Rental
Style
2-Storey
County
Regional Municipality of Durham
Community
Rural Whitby

Listed By

Choice Homes Realty Inc.
Source
PropTX - IDX
Last checked Sep 16 2026 at 9:49 PM GMT+0000
Bathroom Details
Interior Features
  • None
Property Features
  • Foundation: Concrete
Heating and Cooling
  • Forced Air
  • Central Air
Basement Information
  • Full
Pool Information
  • None
Exterior Features
  • Brick
  • Roof: Asphalt Shingle
Utility Information
  • Sewer: Sewer
  • Fuel: Gas
  • Energy: Energy Certificate: No
Garage
  • Attached
Parking
  • Private
Stories
  • 2
Location
   
Calculate drive times to this property
 
Powered by INRIX® Drive Time

Powered by Walk Score®
Disclaimer: Copyright 2026 Toronto IDX. All rights reserved. This information is deemed reliable, but not guaranteed. The information being provided is for consumers’ personal, non-commercial use and may not be used for any purpose other than to identify prospective properties consumers may be interested in purchasing. Data last updated 9/16/26 14:49

