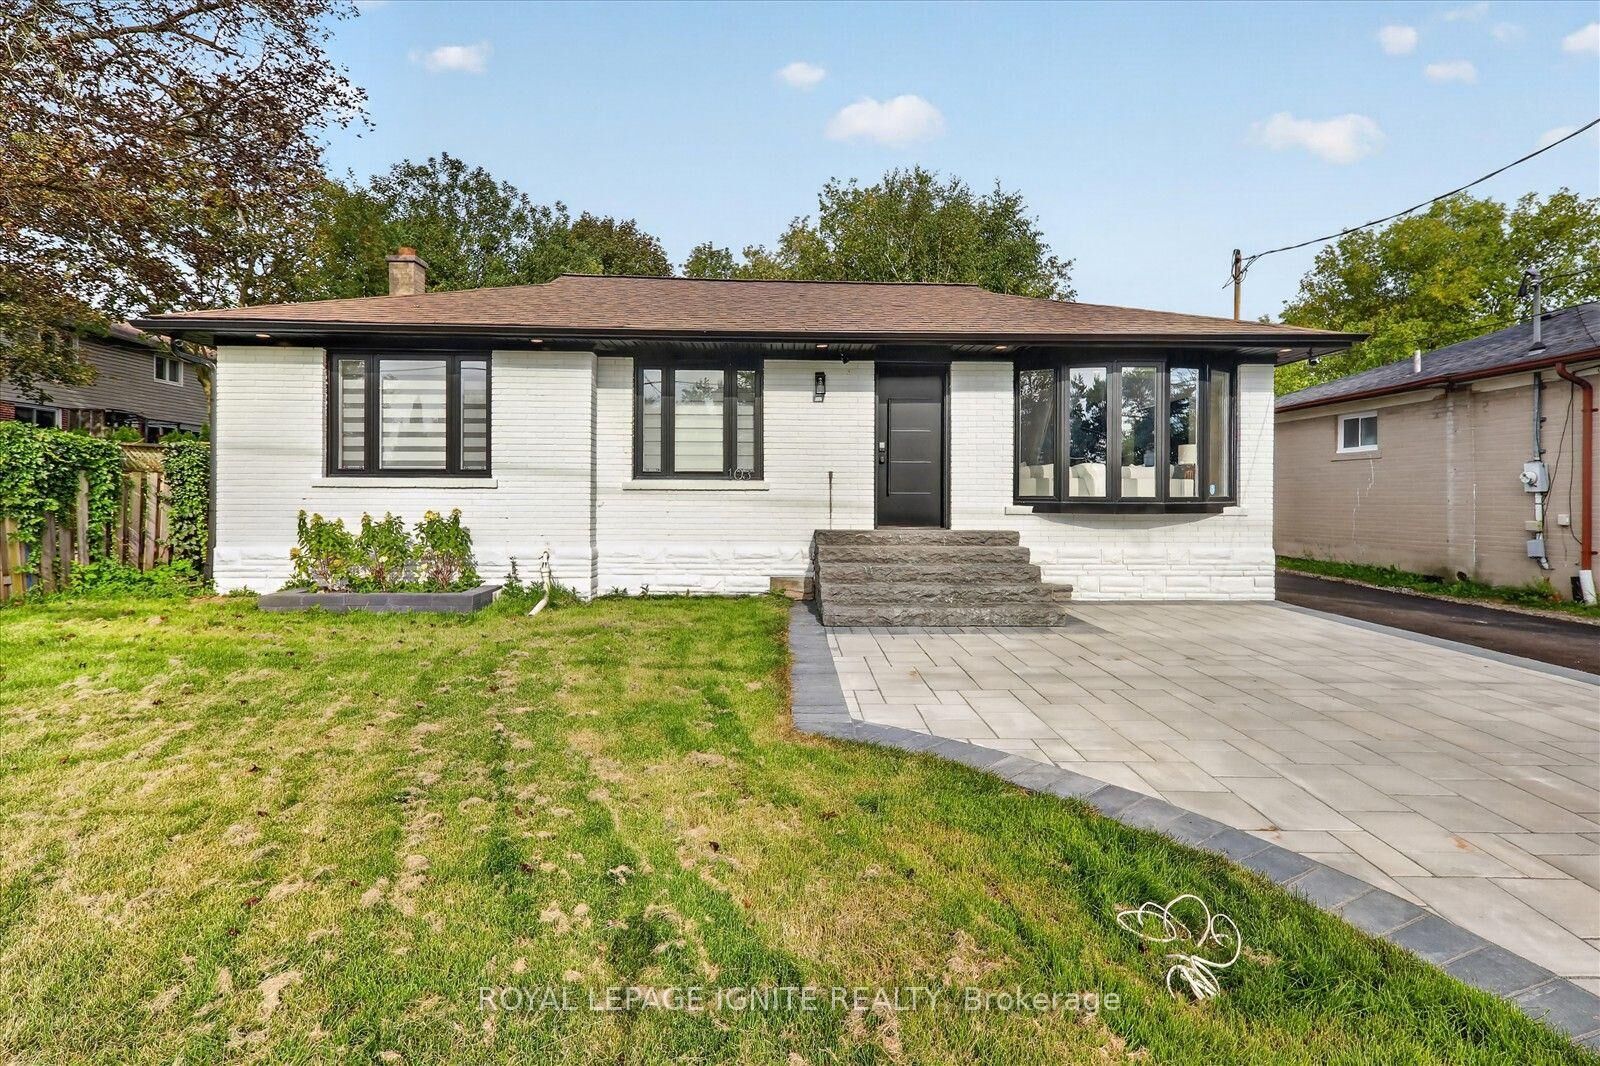
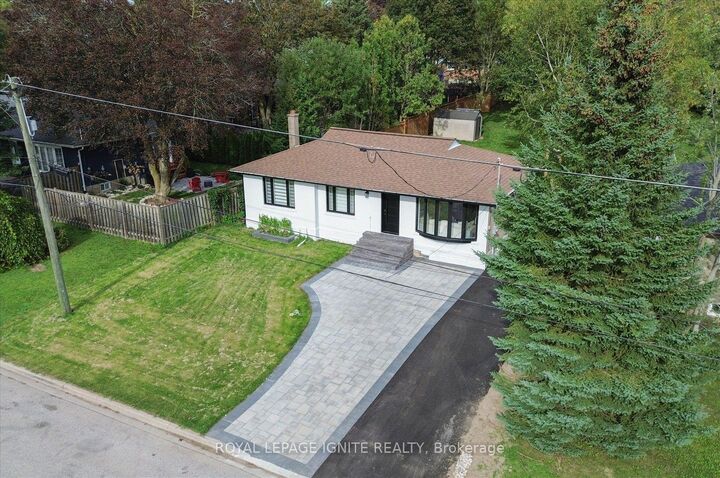
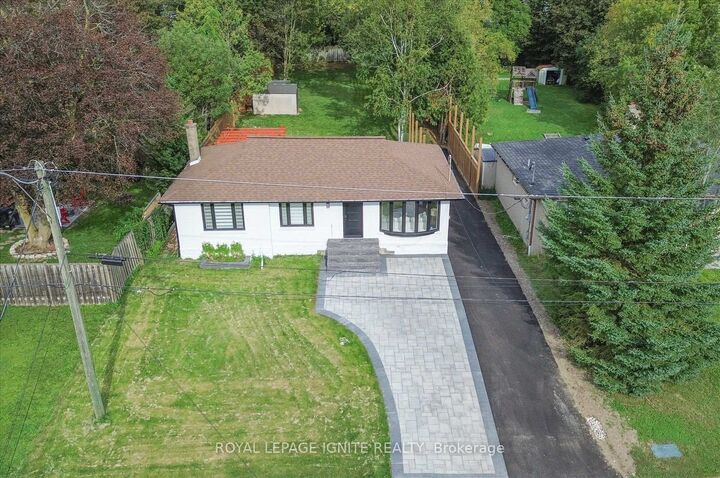
103 Baker Street Main Whitchurch-Stouffville, ON L4A 4X9
Listing Courtesy of: PropTX - IDX / Listed By: Royal Lepage Ignite Realty

  103 Baker Street Main Whitchurch-Stouffville, ON L4A 4X9

Active
$2,600 (CAD)
2
BED
2
BATH
700-1100
SQFT

Description

Welcome to 103 Baker St, a beautifully renovated bungalow situated on an impressive 55 x 199 ft lot in the heart of Stouffville! Offering exceptional space and a generous lot, this property is ideal for families, investors, and builders alike. Extensively upgraded inside and out, the home features updated flooring, smooth ceilings, pot lights, fresh paint, zebra blinds, and oversized custom interior doors. The stunning gourmet kitchen showcases an elegant waterfall island, gas stove, and built in stove, complemented by updated windows and a patio door. One of the original main floor bedrooms has been thoughtfully transformed into a custom walk in closet and dressing room, complete with a stylish barn door that creates a private primary retreat. Additional interior improvements include an added powder room, beautifully renovated bathrooms, and upgraded windows and doors. Step outside to a spectacular backyard retreat featuring interlocking, a spacious deck, gazebo, barbecue area, and a fully equipped outdoor kitchen perfect for entertaining family and friends. Extensive exterior improvements include updated landscaping, new interlocking, a new driveway, fresh sod, privacy fencing, exterior pot lights, and updated entrance steps. Conveniently located near Stouffville Memorial Park, Stouffville Conservation Area and Reservoir, Millennium Park, Summit view Public School, St. Brigid Catholic Elementary School, Harry Bowes Public School, Markham Stouffville Hospital, Stouffville GO Station, daycares, restaurants, and more. A remarkable opportunity to own a distinctive property in a sought-after Stouffville location!

MLS®:
N13870732
Type
Rental
Style
Bungalow
County
Regional Municipality of York
Community
Stouffville

Listed By

Royal Lepage Ignite Realty
Source
PropTX - IDX
Last checked Oct 8 2026 at 2:06 AM GMT+0000
Bathroom Details
Interior Features
  • Other
Property Features
  • Foundation: Concrete
Heating and Cooling
  • Forced Air
  • Central Air
Pool Information
  • None
Exterior Features
  • Brick
  • Roof: Asphalt Shingle
Utility Information
  • Sewer: Sewer
  • Fuel: Gas
  • Energy: Energy Certificate: No
Garage
  • None
Parking
  • Private
Stories
  • 1
Location
   
Calculate drive times to this property
 
Powered by INRIX® Drive Time

Powered by Walk Score®
Disclaimer: Copyright 2026 Toronto IDX. All rights reserved. This information is deemed reliable, but not guaranteed. The information being provided is for consumers’ personal, non-commercial use and may not be used for any purpose other than to identify prospective properties consumers may be interested in purchasing. Data last updated 10/7/26 19:06

