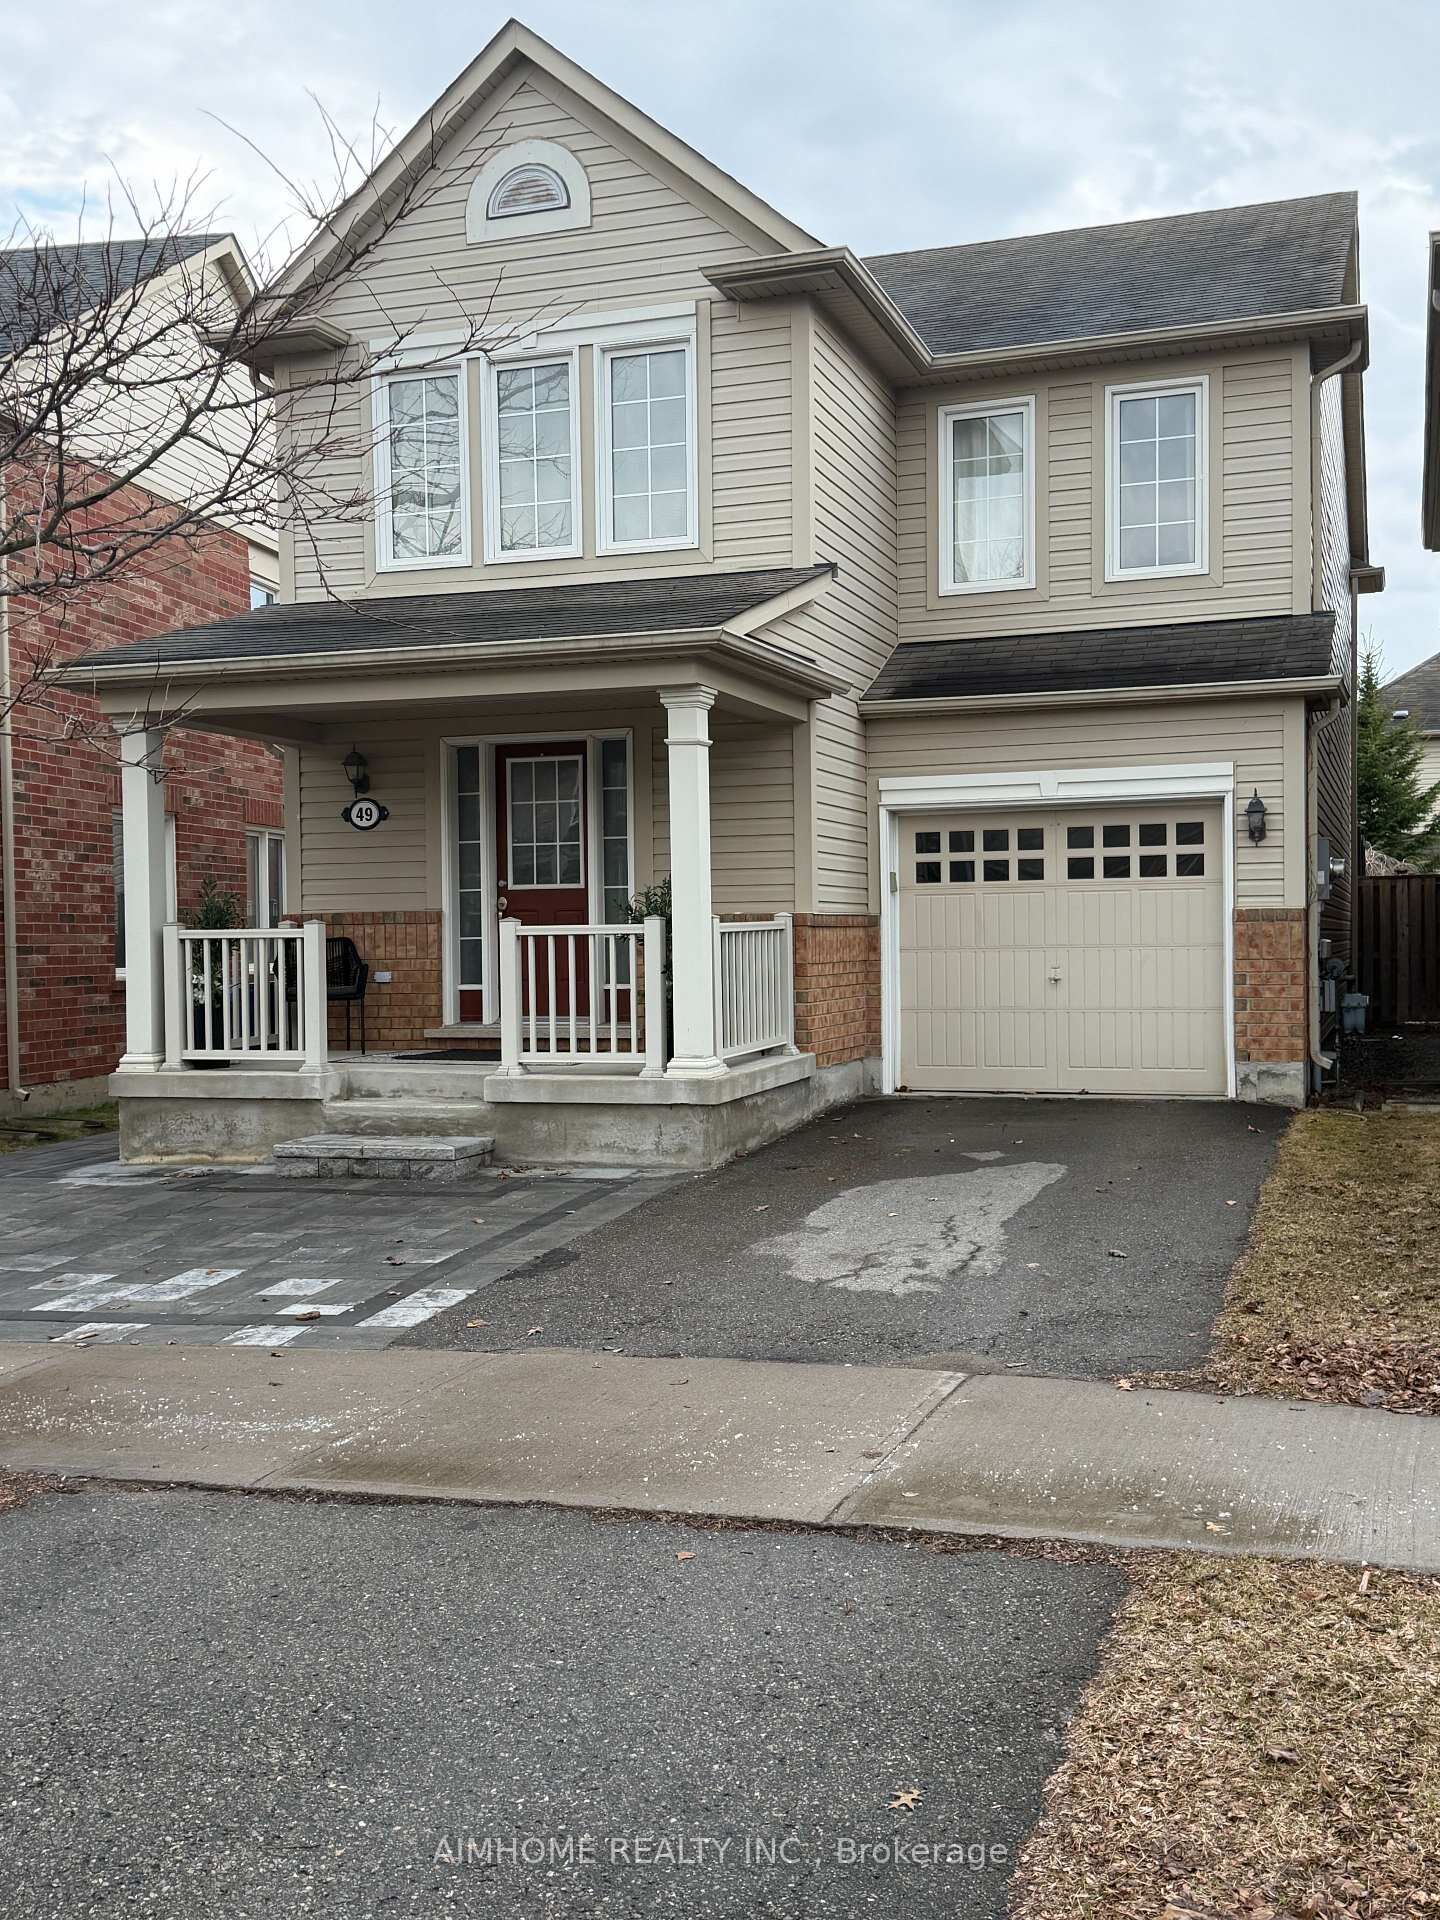
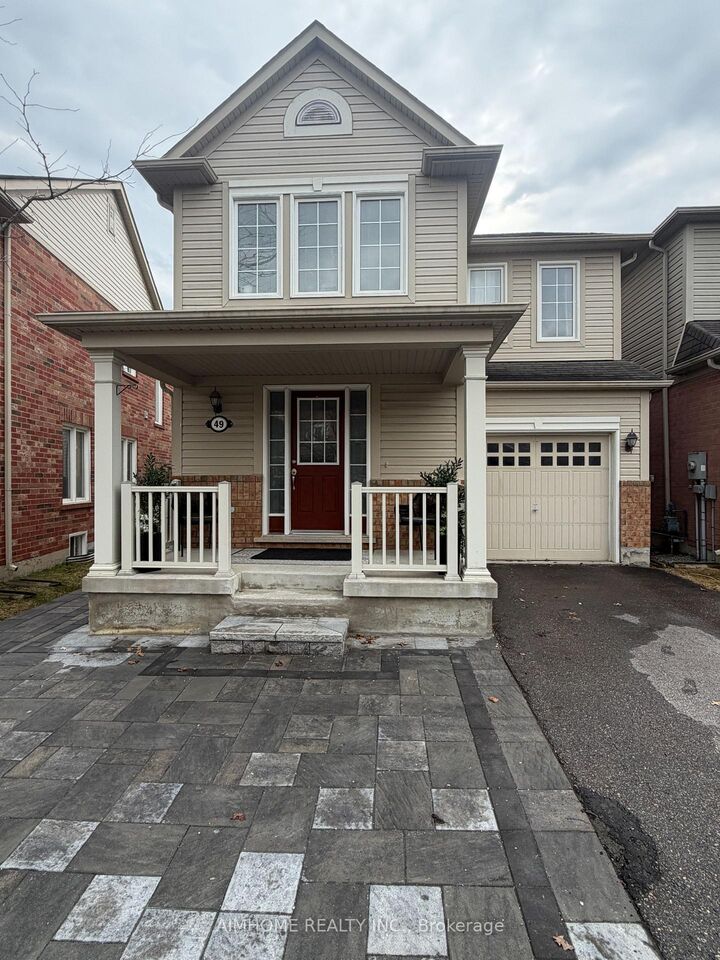
49 Fred Silvester Road Whitchurch-Stouffville, ON L4A 0J6
Listing Courtesy of: PropTX - IDX / Listed By: Aimhome Realty Inc.

  49 Fred Silvester Road Whitchurch-Stouffville, ON L4A 0J6

Active
$707,075 (USD)
3
BED
3
BATH
1500-2000
SQFT

Description

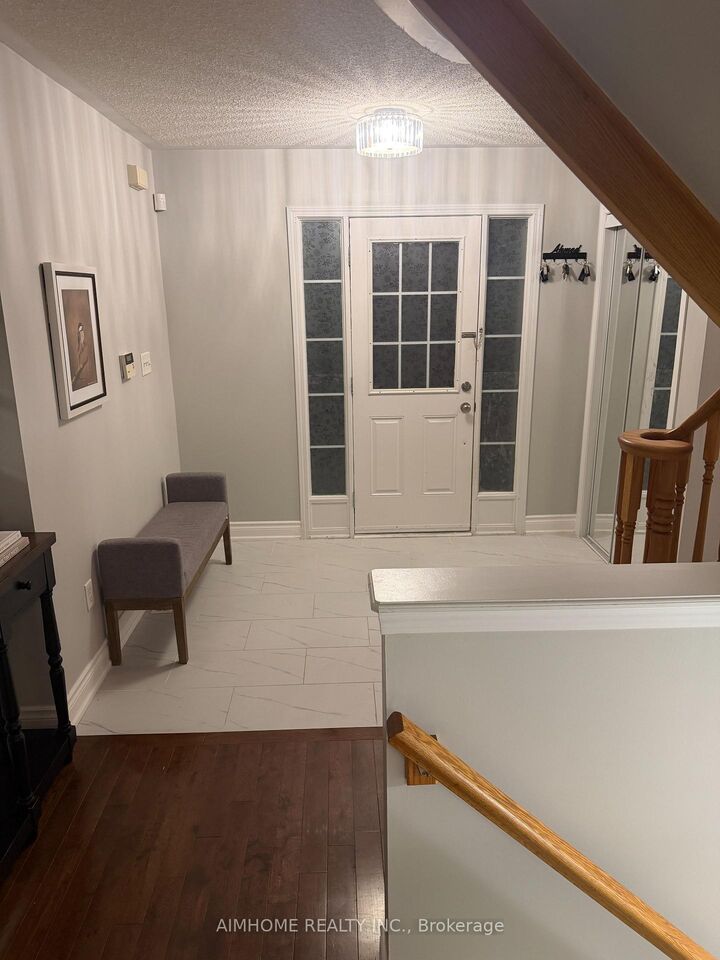
Stunning Family Home in Prime Stouffville Location. Welcome to this beautifully maintained detached home offering nearly 1900 sq ft of thoughtfully designed living space - perfect for growing families. Featuring 3 spacious Bedrooms & 3 Bathrooms, this home blends comfort, functionality and style. Recently upgraded with brand new Berber carpeting throughout the upstairs level, including the staircase and basement landing, adding a fresh, comfortable and stylish touch to the home. The inviting layout is ideal for both everyday living and entertaining. Step outside to a fully upgraded backyard oasis, complete with interlocking, a mix of gravel and grass areas and charming pergola - perfect for relaxing or hosting Summer gatherings. The front yard also boosts elegant interlocking, enhancing the home's impressive curb appeal. Located in a highly desirable, family-friendly neighborhood, you are just minutes from a public school (under 5 mins away), parks, library and a community center, putting everything you need right at your doorstep. This is a fantastic opportunity to own a move-in ready home in one of Stouffville's sought-after communities. Freshly updated, beautifully maintained and ready for your family to move in and enjoy. Don't miss your chance to make this wonderful property your new home.

MLS®:
N13804596
Taxes
$5,193(2025)
Type
Single-Family Home
Style
2-Storey
County
Regional Municipality of York
Community
Stouffville

Listed By

Aimhome Realty Inc.
Source
PropTX - IDX
Last checked Sep 19 2026 at 1:37 PM GMT+0000
Bathroom Details
Interior Features
  • Water Softener
  • Auto Garage Door Remote
  • Water Meter
  • Separate Hydro Meter
  • Floor Drain
Property Features
  • Foundation: Concrete
Heating and Cooling
  • Forced Air
  • Central Air
Basement Information
  • Full
Pool Information
  • None
Exterior Features
  • Brick
  • Vinyl Siding
  • Roof: Asphalt Shingle
Utility Information
  • Sewer: Sewer
  • Fuel: Gas
  • Energy: Energy Certificate: No
Garage
  • Attached
Stories
  • 2
Location
   
Calculate drive times to this property
 
Powered by INRIX® Drive Time

Powered by Walk Score®
Disclaimer: Copyright 2026 Toronto IDX. All rights reserved. This information is deemed reliable, but not guaranteed. The information being provided is for consumers’ personal, non-commercial use and may not be used for any purpose other than to identify prospective properties consumers may be interested in purchasing. Data last updated 9/19/26 06:37

