28 Alice Crescent Wilmot, ON N0B 0B2
Listing Courtesy of: PropTX - IDX / Listed By: Re/Max Twin City Realty Inc.

  28 Alice Crescent Wilmot, ON N0B 0B2

Active
$849,000 (CAD)

4
BED
2
BATH
1100-1500
SQFT

Description

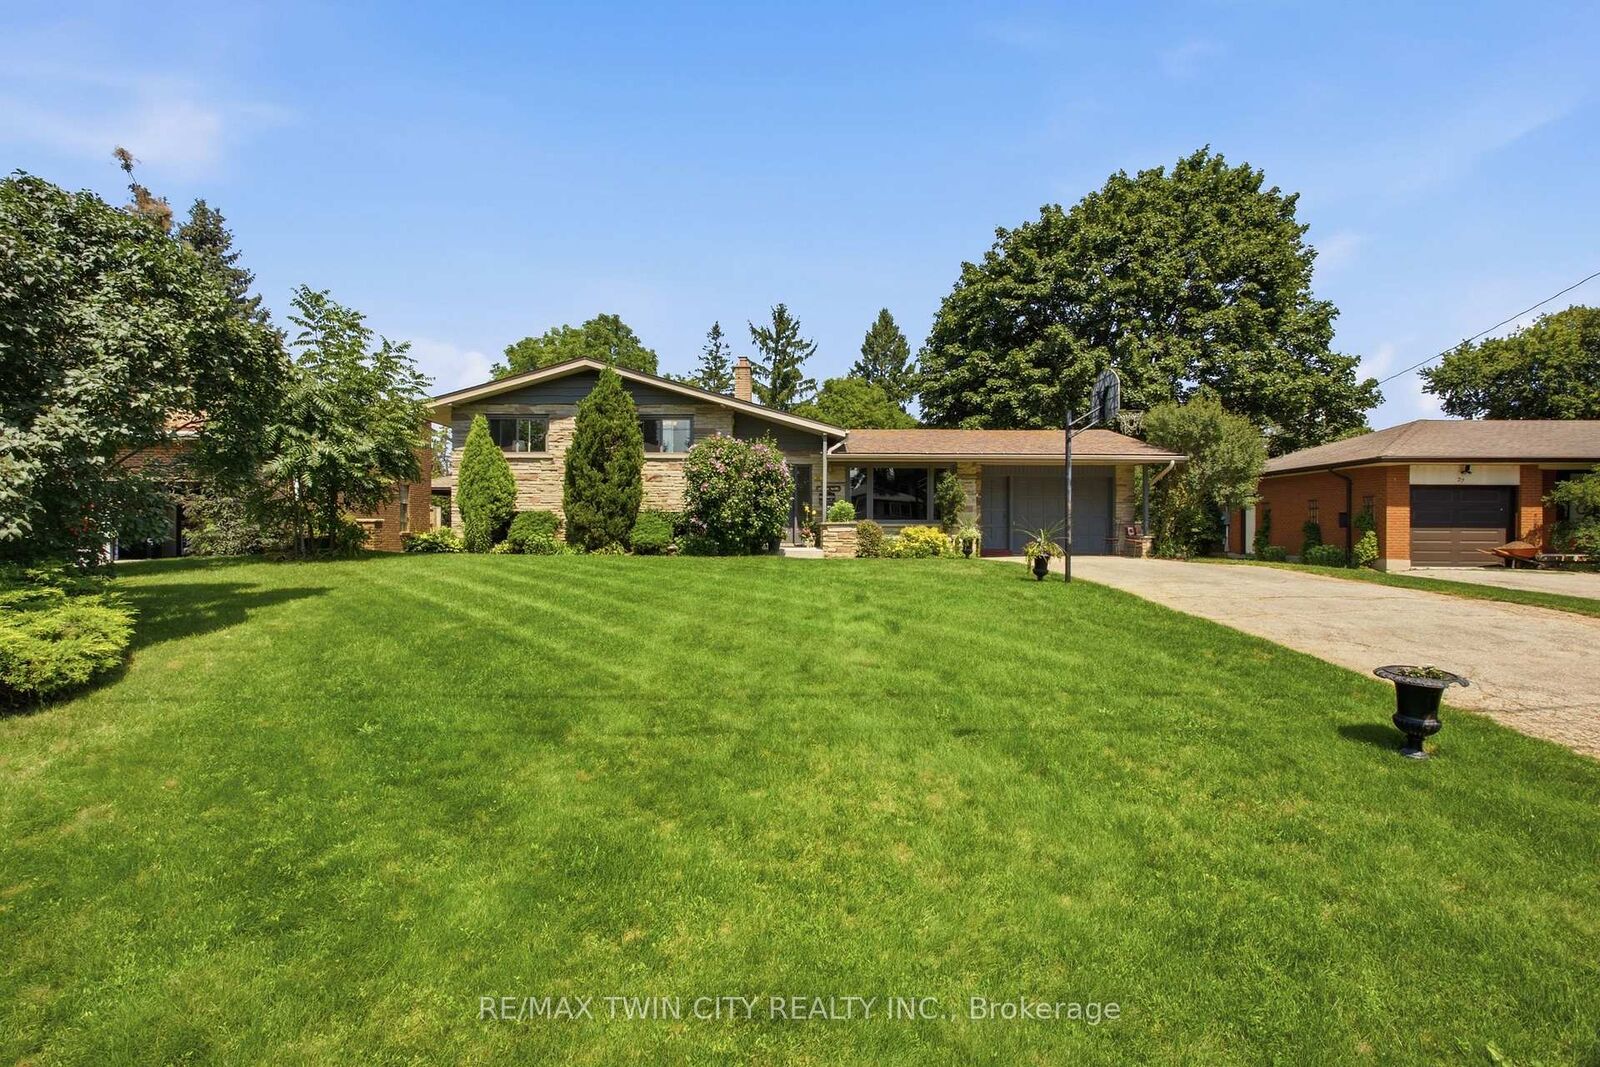
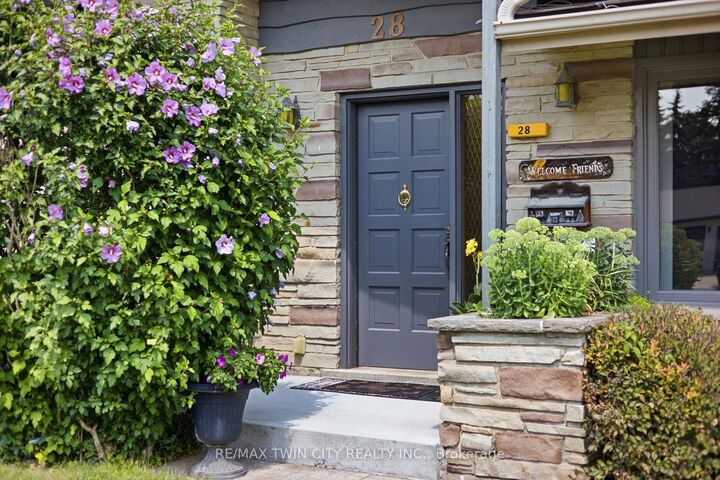
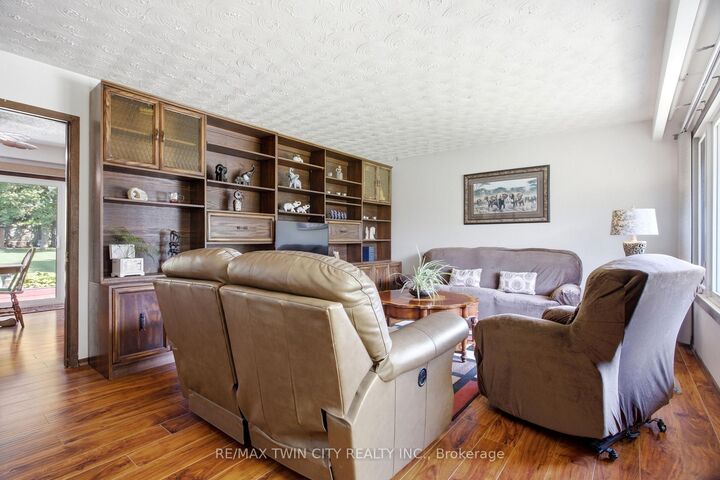
Properties like this are becoming harder and harder to find.Welcome to 28 Alice Crescent in Petersburg, where a 0.35-acre lot, inground pool and 4-level side-split offer the kind of space made for family life - all in a quiet rural setting just minutes outside Kitchener.With 3+1 bedrooms, 2 bathrooms and 1,805 sq. ft. of finished living space, there is room here for everyone. The main level brings the family together with a bright living room, cozy dining area and kitchen, while upstairs you'll find three comfortable bedrooms and a 4-piece bath. The lower level adds a generous rec room, additional bedroom and 3-piece bathroom - perfect for teenagers, guests or simply giving everyone a little more space. The lowest level provides even more flexibility with a bonus room, laundry and plenty of storage.But the real showstopper is outside.The 75' x 205' lot creates an incredible backyard setting with room to play, garden, entertain and gather around the inground pool, complete with a brand-new liner. This is the kind of backyard where summer weekends happen at home - kids in the pool, friends around the patio and family coming back again and again. Practical updates include newer windows, new electric fireplace, and a septic system updated in 2020, while ample driveway parking and an attached garage add everyday convenience.The home offers an opportunity to add your own style over time, but the space, setting and lifestyle are already here.28 Alice Crescent - make it the home where everyone gathers.

MLS®:
X13720184
Taxes
$4,431(2025)
Type
Single-Family Home
Style
Sidesplit 4
County
Waterloo Regional Municipality

Listed By

Re/Max Twin City Realty Inc.
Source
PropTX - IDX
Last checked Aug 28 2026 at 4:07 PM GMT+0000
Bathroom Details
Interior Features
  • Other
Property Features
  • Fireplace: Electric
  • Foundation: Concrete Block
Heating and Cooling
  • Forced Air
  • Central Air
Basement Information
  • Finished
  • Walk-Up
  • Separate Entrance
Pool Information
  • Inground
Exterior Features
  • Stone
  • Brick Veneer
  • Roof: Asphalt Shingle
Utility Information
  • Sewer: Septic
  • Fuel: Gas
  • Energy: Energy Certificate: No
Garage
  • Attached
Location
   
Calculate drive times to this property
 
Powered by INRIX® Drive Time

Powered by Walk Score®
Disclaimer: Copyright 2026 Toronto IDX. All rights reserved. This information is deemed reliable, but not guaranteed. The information being provided is for consumers’ personal, non-commercial use and may not be used for any purpose other than to identify prospective properties consumers may be interested in purchasing. Data last updated 8/28/26 09:07

