

Listing Courtesy of: PropTX - IDX / Listed By: Keller Williams Edge Realty
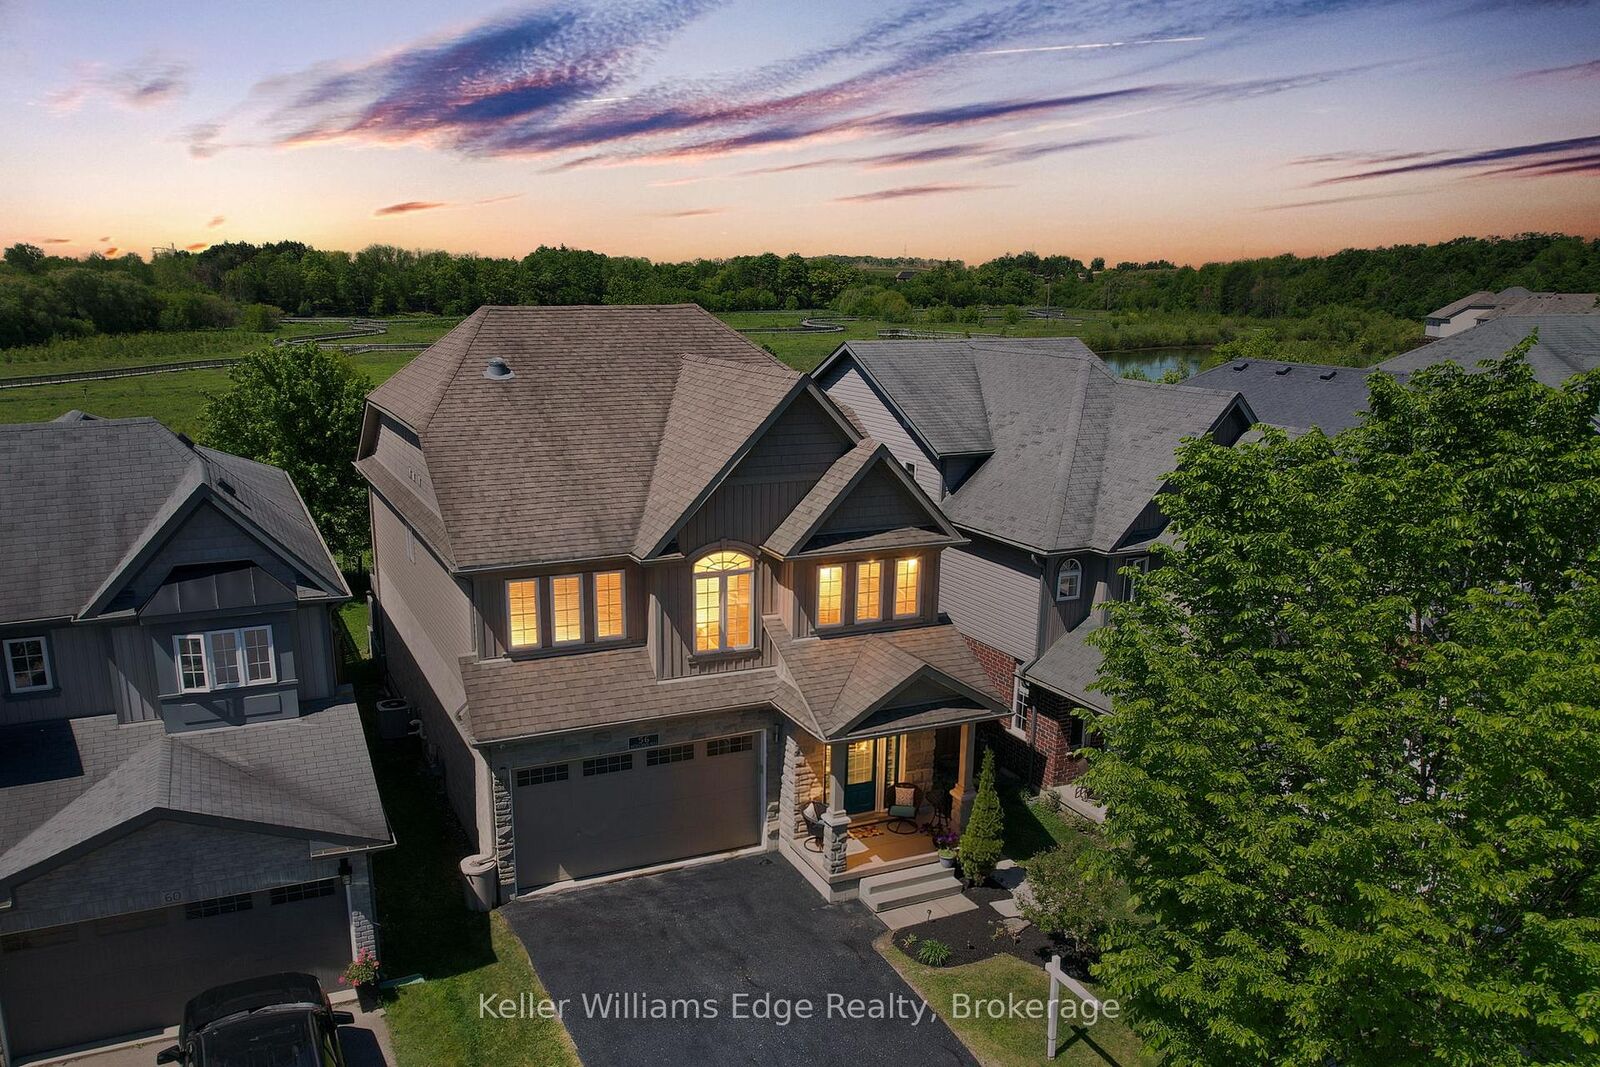
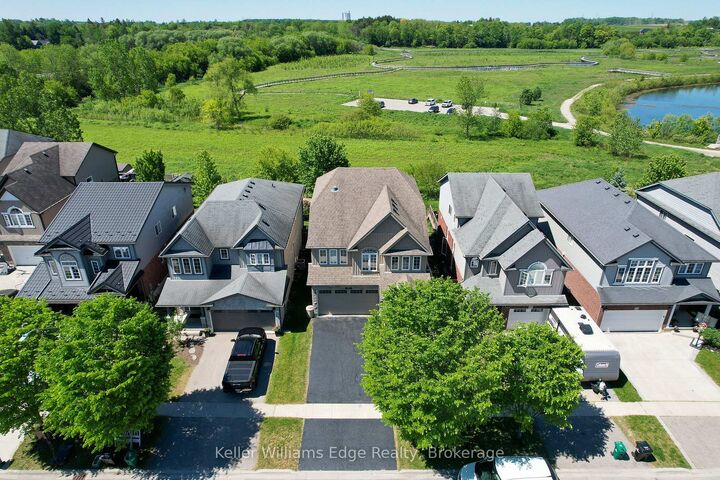
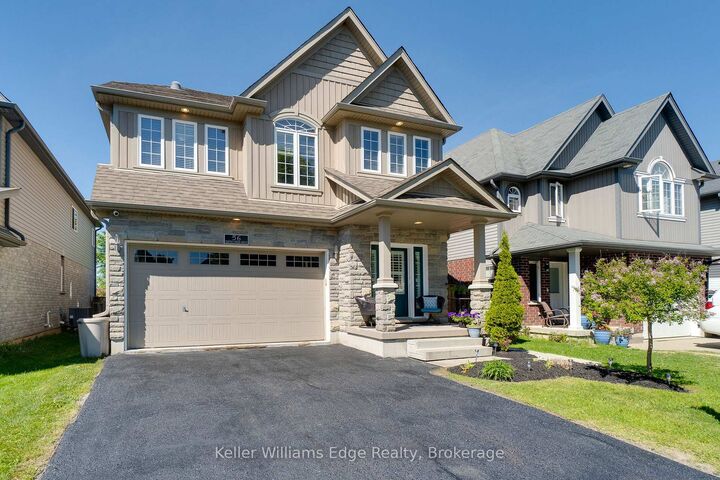
56 Smith's Creek Drive Wilmot, ON N3A 0B3
Active
$653,119 (USD)
OPEN HOUSE TIMES
-
OPENSun, Sep 132:00 pm - 4:00 pm

Description
Beautifully updated 3+2 bedroom home on a quiet street in a desirable New Hamburg neighborhood, offering country-style living with easy access to top schools, shops, and amenities! Freshly painted, the main level boasts an open-concept design with high ceilings, a cozy gas fireplace, large windows filling the space with natural light, and a smart Nest security system & thermostat. The chef's kitchen features premium stainless steel appliances, a gas stove, dual oven, a walk-in pantry, and extensive counter space. Directly off the dining area, sliding doors lead to an ultra-private backyard with a deck backing onto a peaceful wetlands preserve with nature trails and no rear neighbors! Upstairs offers 3 generous bedrooms, including a primary retreat with a walk-in closet and a 5-piece ensuite with a soaker tub, plus a spacious bonus loft perfect for family movie nights. The garage is fully equipped with a Tesla Fast Charger and a MyQ smart garage opener. The basement is fully finished featuring a separate entrance, independent laundry, and full kitchen - in-law suite potential!
MLS®:
X13755632
X13755632
Taxes
$5,400(2025)
$5,400(2025)
Type
Single-Family Home
Single-Family Home
Style
2-Storey
2-Storey
County
Waterloo Regional Municipality
Waterloo Regional Municipality
Listed By
Keller Williams Edge Realty
Source
PropTX - IDX
Last checked Sep 9 2026 at 9:30 PM GMT+0000
PropTX - IDX
Last checked Sep 9 2026 at 9:30 PM GMT+0000
Bathroom Details
Interior Features
- Sump Pump
- Water Heater
- Auto Garage Door Remote
- In-Law Capability
Property Features
- Fireplace: Natural Gas
- Foundation: Poured Concrete
Heating and Cooling
- Forced Air
- Central Air
Basement Information
- Finished
- Full
- Separate Entrance
Pool Information
- None
Exterior Features
- Brick
- Vinyl Siding
- Roof: Asphalt Shingle
Utility Information
- Sewer: Sewer
- Fuel: Gas
- Energy: Energy Certificate: No
Garage
- Attached
Parking
- Private Double
- Available
Stories
- 2
Location
Disclaimer: Copyright 2026 Toronto IDX. All rights reserved. This information is deemed reliable, but not guaranteed. The information being provided is for consumers’ personal, non-commercial use and may not be used for any purpose other than to identify prospective properties consumers may be interested in purchasing. Data last updated 9/9/26 14:30

