

Listing Courtesy of: PropTX - IDX / Listed By: Mcintyre Real Estate Services Inc.
62 Village Green Way Wilmot, ON N3A 2V2
Active
$549,900 (CAD)
OPEN HOUSE TIMES
-
OPENSat, Oct 172:00 pm - 4:00 pm

Description
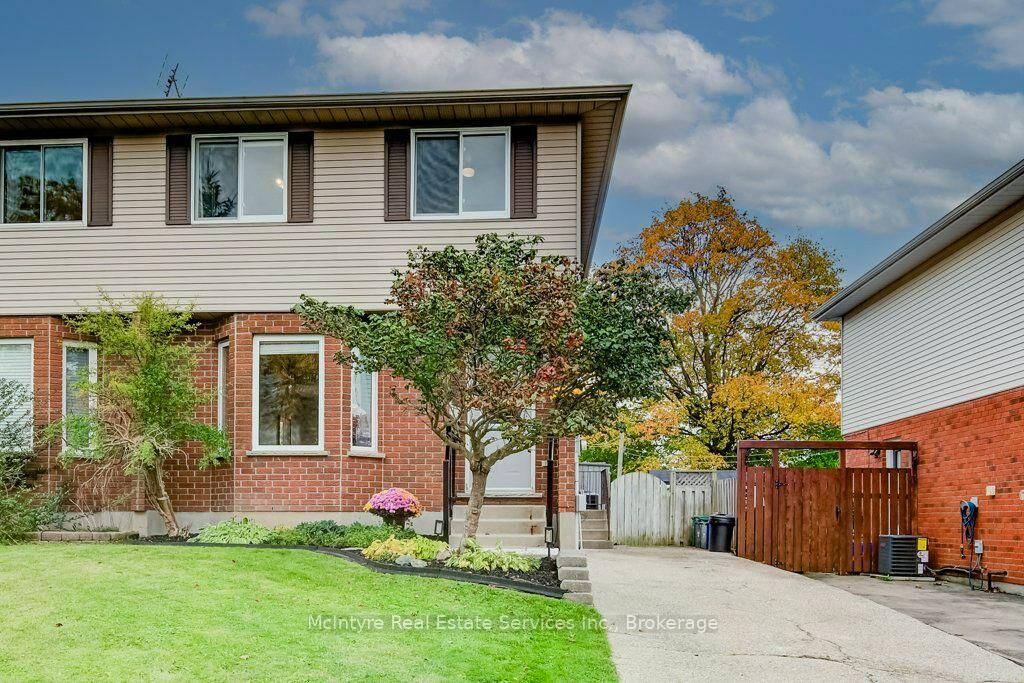
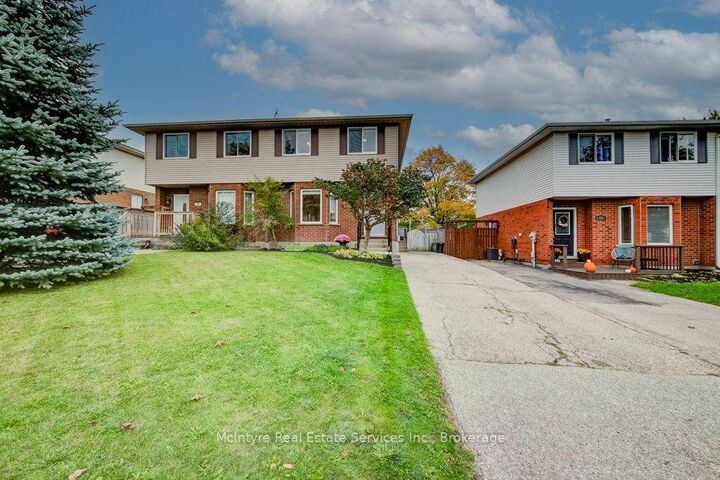
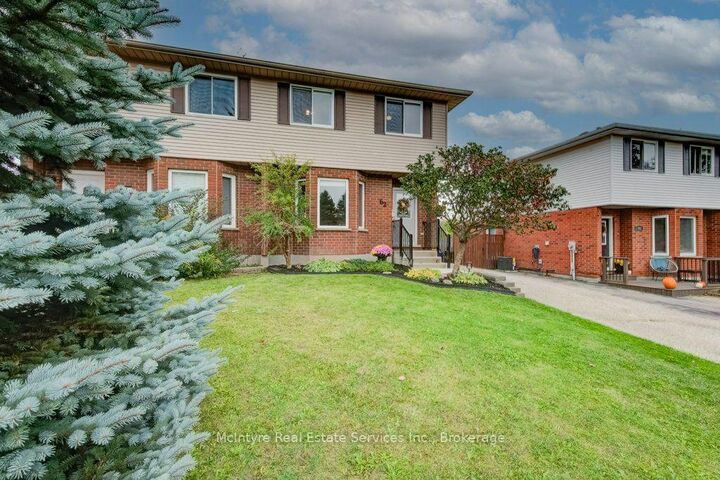
Welcome to 62 Village Green Way in the charming community of Baden! This well-maintained 3-bedroom semi-detached home offers comfortable living space, a finished basement, and a fully fenced backyard in a wonderful small-town setting. Built in 1990, the home features a welcoming tiled entrance, a bright family room with hardwood flooring, and an eat-in kitchen with freshly painted cabinetry, updated range hood, vinyl flooring, and a new oven (2026). Sliding doors lead to the backyard deck, perfect for relaxing or entertaining. A convenient 2-piece powder room completes the main floor. Upstairs, you'll find three bedrooms with laminate flooring, including a spacious primary bedroom with a double closet and new ceiling fan. The 4-piece bathroom features an updated exhaust fan, while new hallway lighting adds a fresh touch. The finished basement offers additional living space, ideal for a recreation room, home office, or family retreat. Outside, enjoy a fully fenced yard with a deck, natural gas BBQ connection, and two storage sheds. Additional highlights include a furnace and central air conditioning (2017), washer (2021), dryer (2025), owned water softener, and parking for three vehicles. Baden is known for its welcoming small-town atmosphere, beautiful countryside, and convenient access to Kitchener-Waterloo and New Hamburg. Enjoy nearby parks and trails, including Baden Hills Trail and Schmidt Woods, along with the Wilmot Recreation Complex, local shops, and historic Castle Kilbride. With Highway 7/8 just minutes away, this location offers an excellent balance of peaceful community living and everyday convenience. A great place to call home!
MLS®:
X14080996
X14080996
Taxes
$3,111(2026)
$3,111(2026)
Type
Single-Family Home
Single-Family Home
Style
2-Storey
2-Storey
County
Waterloo Regional Municipality
Waterloo Regional Municipality
Listed By
Mcintyre Real Estate Services Inc.
Source
PropTX - IDX
Last checked Oct 15 2026 at 11:37 PM GMT+0000
PropTX - IDX
Last checked Oct 15 2026 at 11:37 PM GMT+0000
Bathroom Details
Interior Features
- Water Softener
- Sump Pump
Property Features
- Foundation: Poured Concrete
Heating and Cooling
- Forced Air
- Central Air
Basement Information
- Finished
Pool Information
- None
Exterior Features
- Vinyl Siding
- Brick Veneer
- Roof: Asphalt Shingle
Utility Information
- Sewer: Sewer
- Fuel: Gas
- Energy: Energy Certificate: No
Garage
- None
Stories
- 2
Location
Disclaimer: Copyright 2026 Toronto IDX. All rights reserved. This information is deemed reliable, but not guaranteed. The information being provided is for consumers’ personal, non-commercial use and may not be used for any purpose other than to identify prospective properties consumers may be interested in purchasing. Data last updated 10/15/26 16:37

