

Listing Courtesy of: PropTX - IDX / Listed By: Re/Max Twin City Realty Inc.
64 Brenneman Drive Wilmot, ON N3A 4M9
Active
$547,762 (USD)
OPEN HOUSE TIMES
-
OPENSat, Sep 512 noon - 2:00 pm

Description
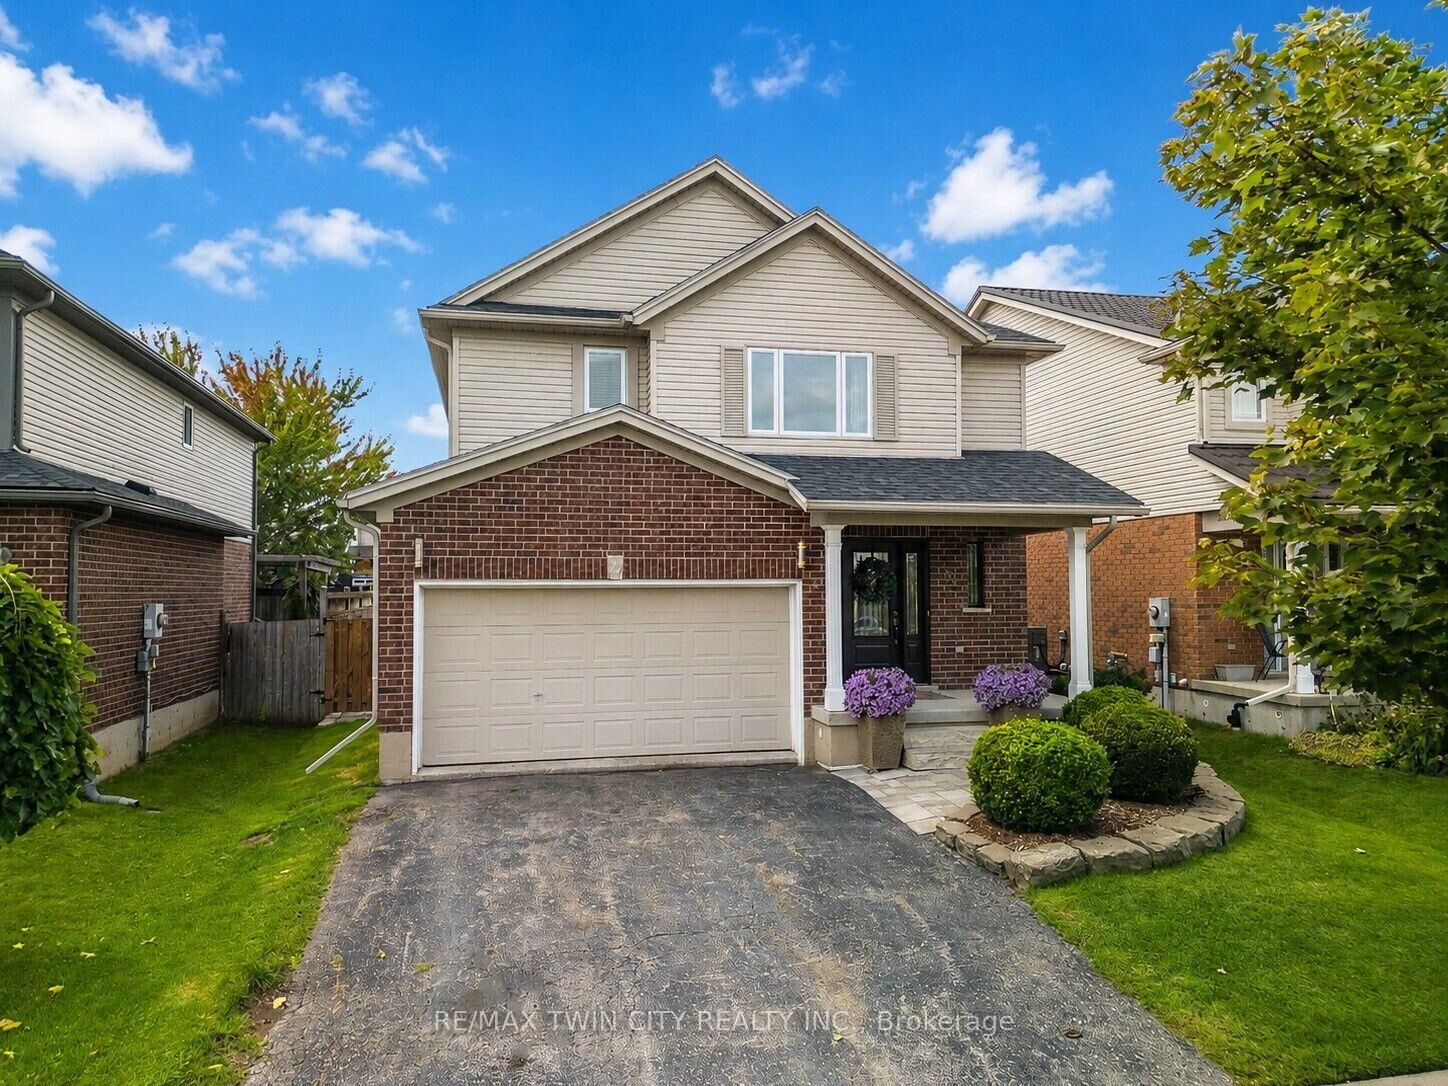
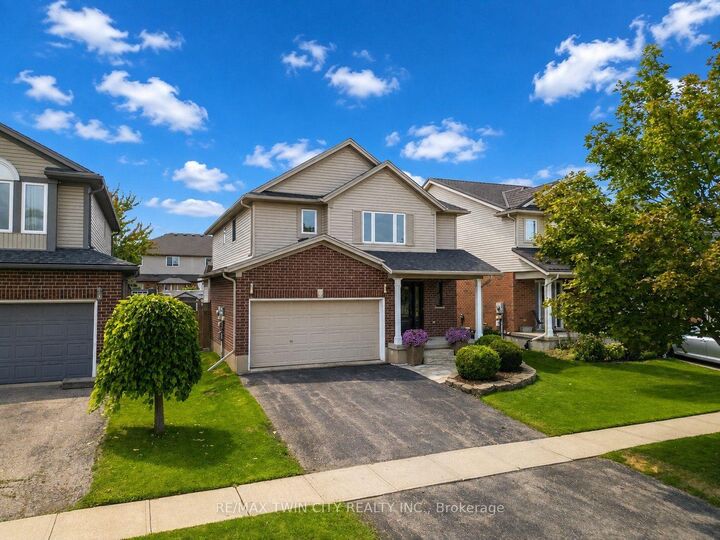
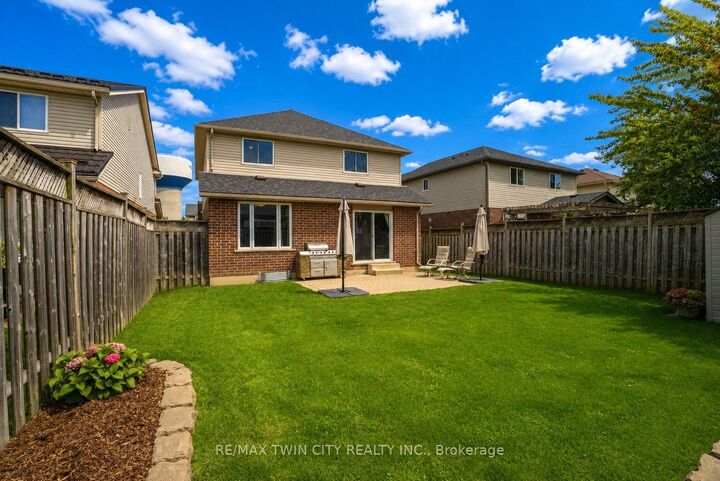
Welcome to 64 Brenneman Drive, a well-maintained and move-in-ready home located on a family-friendly street, just a short walk from both elementary and secondary schools. With new windows (2022) and a newer front door adding to the curb appeal, this home has been thoughtfully cared for inside and out. The practical family-friendly layout offers 3 bedrooms, 3 bathrooms and convenient main-floor laundry, with comfortable spaces for everyday living. The unfinished basement provides plenty of future potential, with room to create a large rec room, home gym, playroom or additional living space to suit your family's needs. Outside, the fully fenced backyard is ready to enjoy with a custom patio, garden shed and established gardens - a great space for kids, pets, summer BBQs or simply relaxing at the end of the day. Add in the double-car garage and a location close to schools, and you have a home that makes everyday family life a little easier. Well cared for, comfortable and ready to move into, 64 Brenneman Drive is ready for its next family.
MLS®:
X13733128
X13733128
Taxes
$4,529(2025)
$4,529(2025)
Lot Size
4,095 SQFT
4,095 SQFT
Type
Single-Family Home
Single-Family Home
Style
2-Storey
2-Storey
County
Waterloo Regional Municipality
Waterloo Regional Municipality
Listed By
Re/Max Twin City Realty Inc.
Source
PropTX - IDX
Last checked Sep 2 2026 at 8:31 AM GMT+0000
PropTX - IDX
Last checked Sep 2 2026 at 8:31 AM GMT+0000
Bathroom Details
Interior Features
- Water Softener
- Sump Pump
- Water Heater
Property Features
- Foundation: Poured Concrete
Heating and Cooling
- Forced Air
- Central Air
Basement Information
- Unfinished
Pool Information
- None
Exterior Features
- Brick
- Vinyl Siding
- Roof: Asphalt Shingle
Utility Information
- Sewer: Sewer
- Fuel: Gas
- Energy: Energy Certificate: No
Garage
- Attached
Parking
- Private
- Private Double
Stories
- 2
Location
Disclaimer: Copyright 2026 Toronto IDX. All rights reserved. This information is deemed reliable, but not guaranteed. The information being provided is for consumers’ personal, non-commercial use and may not be used for any purpose other than to identify prospective properties consumers may be interested in purchasing. Data last updated 9/2/26 01:31

