

Listing Courtesy of:  CREA / Listed By: Remax Care Realty
 CREA / Listed By: Remax Care Realty
 1045 Reedmere Road Windsor, ON N8S 2L9
Active
$499,000 (CAD)
OPEN HOUSE TIMES
-
OPENSat, Aug 81:00 pm - 3:00 pm
-
OPENSun, Aug 91:00 pm - 3:00 pm
Description
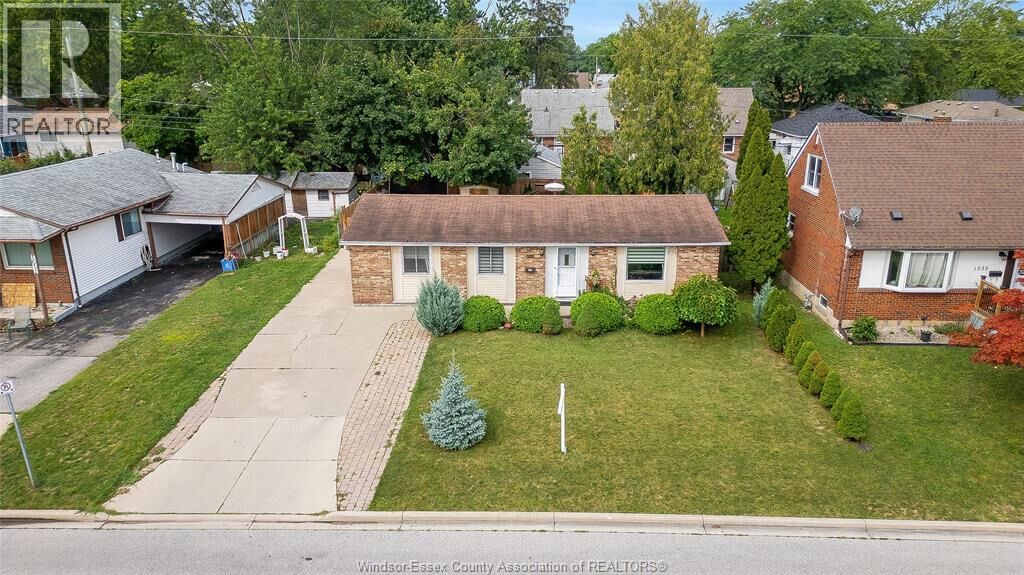
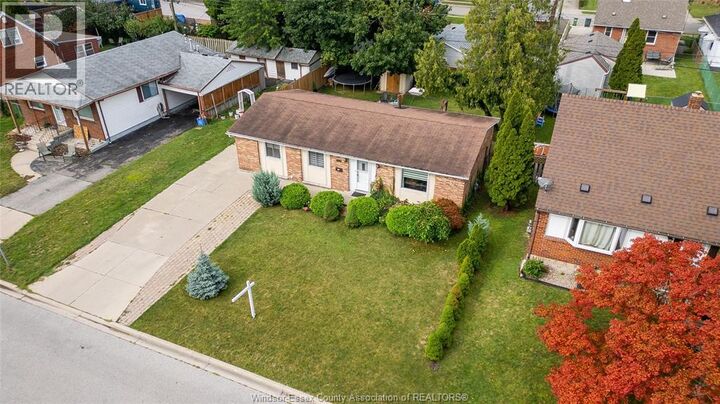
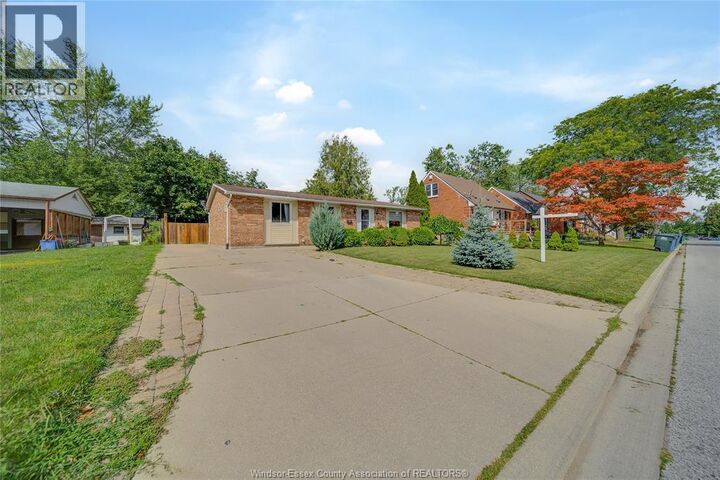
Welcome to this beautifully maintained bungalow in Windsor's sought-after East End, where comfort, space, and convenience come together in one exceptional home. Offering 3+1 bedrooms and 1.5 bathrooms, this move-in-ready home features a bright, functional layout designed for comfortable everyday living. The fully finished basement expands the living space and is ideal for a family room, home office, gym, guest suite, or fourth bedroom, while still offering plenty of storage. Step outside to a spacious, fully fenced backyard with plenty of room to entertain, garden, or simply relax. The oversized driveway accommodates up to four vehicles, providing added convenience for family and guests. Ideally located in a welcoming, family-friendly neighbourhood, you'll be just minutes from excellent schools, parks, shopping, restaurants, public transit, and all essential amenities, with quick access to major roadways. Offering the perfect blend of comfort, functionality, and location, this move-in-ready home is ready to welcome its next owners. Don't miss this exceptional opportunity—schedule your private showing today! (id:41440)
MLS®:
26018982
26018982
Type
Single-Family Home
Single-Family Home
Year Built
1972
1972
Style
Bungalow
Bungalow
County
Essex County
Essex County
Listed By
Goran Todorovic, Remax Care Realty
Source
CREA
Last checked Aug 8 2026 at 3:33 AM GMT+0000
CREA
Last checked Aug 8 2026 at 3:33 AM GMT+0000
Bathroom Details
- Full Bathroom: 1
- Partial Bathroom: 1
Interior Features
- Washer
- Refrigerator
- Dishwasher
- Microwave
- Stove
Lot Information
- Double Width or More Driveway
Property Features
- Foundation: Concrete
Heating and Cooling
- Furnace
- Forced Air
- Natural Gas
- Central Air Conditioning
Flooring
- Laminate
Exterior Features
- Brick
- Aluminum/Vinyl
Stories
- 1
Location
Disclaimer: The trademarks REALTOR®, REALTORS®, and the REALTOR® logo are controlled
by The Canadian Real Estate Association (CREA) and identify real estate professionals who are members of CREA. Listing Data Last Updated: 8/7/26 20:33
The trademarks REALTOR®, REALTORS®, and the REALTOR® logo are controlledby The Canadian Real Estate Association (CREA) and identify real estate professionals who are members of CREA. Listing Data Last Updated: 8/7/26 20:33

