

Listing Courtesy of:  CREA / Listed By: Royal Lepage Binder Real Estate
 CREA / Listed By: Royal Lepage Binder Real Estate
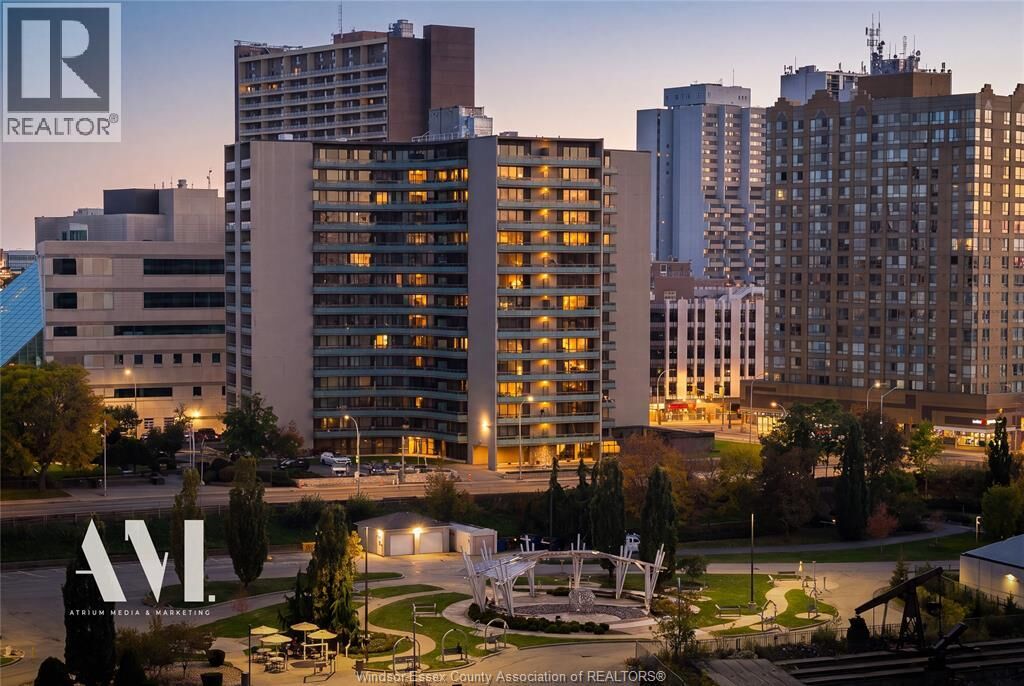
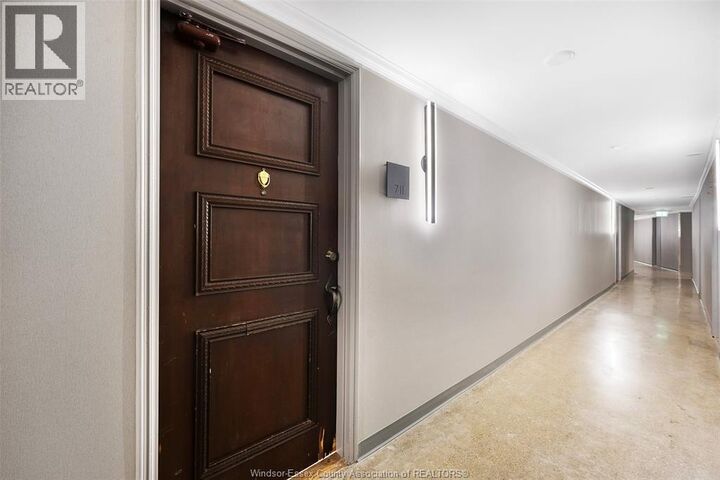
111 Riverside 711 Windsor, ON N9A 2S6
Active (0 Days)
$141,792 (USD)
MLS®:
26026103
26026103
Type
Condo
Condo
Year Built
1967
1967
Views
Waterfront - South
Waterfront - South
County
Essex County
Essex County
Listed By
Alison Martel, Asa, Sres, Abr, Royal Lepage Binder Real Estate
Source
CREA
Last checked Oct 23 2026 at 10:55 PM GMT+0000
CREA
Last checked Oct 23 2026 at 10:55 PM GMT+0000
Bathroom Details
- Full Bathroom: 1
Property Features
- Foundation: Concrete
Heating and Cooling
- Baseboard Heaters
- Natural Gas
- Central Air Conditioning
Condo Information
- Fees: $448
Flooring
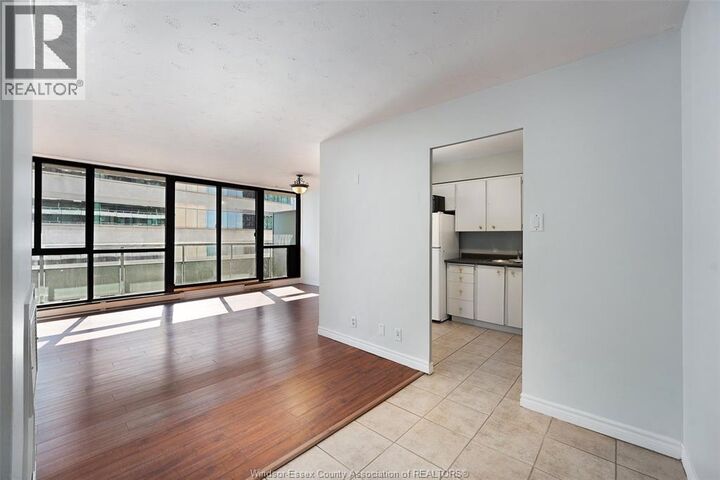
- Laminate
- Ceramic/Porcelain
Exterior Features
- Stucco
Parking
- Garage
Living Area
- 663 sqft
Location
Disclaimer: The trademarks REALTOR®, REALTORS®, and the REALTOR® logo are controlled
by The Canadian Real Estate Association (CREA) and identify real estate professionals who are members of CREA. Listing Data Last Updated: 10/23/26 15:55
The trademarks REALTOR®, REALTORS®, and the REALTOR® logo are controlledby The Canadian Real Estate Association (CREA) and identify real estate professionals who are members of CREA. Listing Data Last Updated: 10/23/26 15:55


Description