1376 Lakeview Avenue Windsor, ON N8P 1K7
Listing Courtesy of:  CREA / Listed By: Remax Preferred Realty Ltd. 584

  1376 Lakeview Avenue Windsor, ON N8P 1K7

Active
$3,000 (CAD)
4
BED
3
BATH

Description

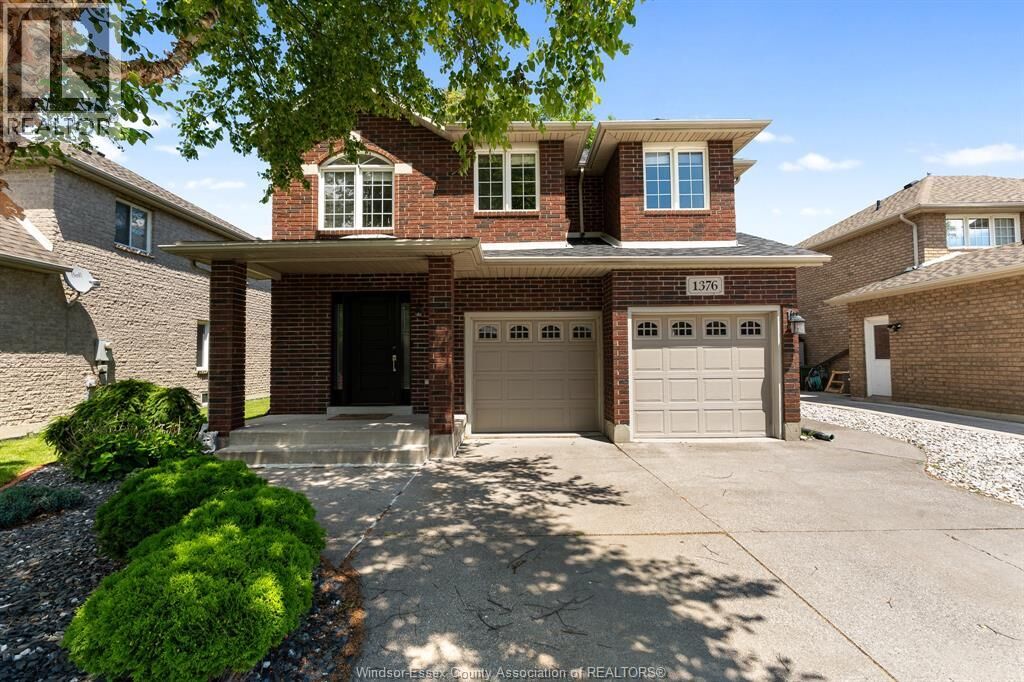
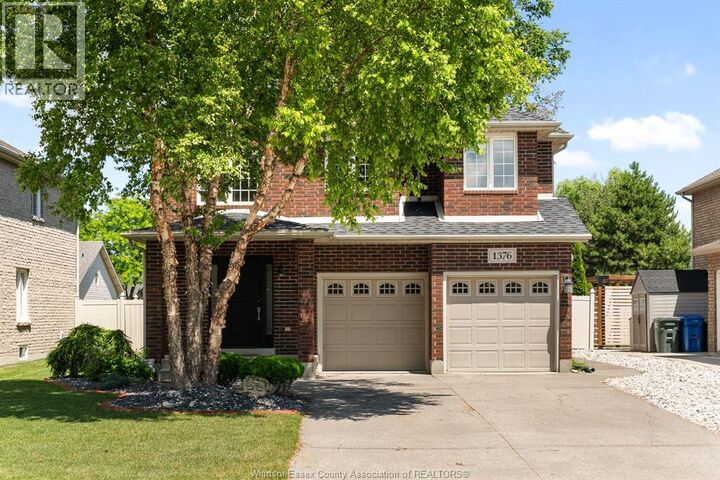
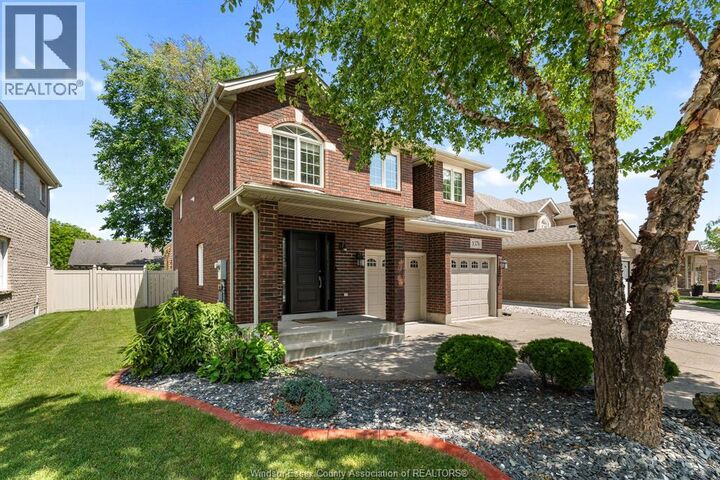
Welcome to 1376 Lakeview—a home where family memories are waiting to be made. Nestled in one of the area's most sought-after family-friendly neighbourhoods, this beautifully updated 4-bedroom, 2.5-bath home offers the perfect blend of timeless style, comfort, and exceptional entertaining spaces. Step inside and immediately appreciate the bright, open-concept layout designed to bring everyone together. At the heart of the home is a stunning, completely renovated kitchen (2025), featuring custom white cabinetry, upgraded stainless steel appliances, an oversized island, quality finishes, and seamless sightlines to the living and dining areas—perfect for morning coffee, homework at the island, holiday dinners, and gathering with family and friends. The main floor features new flooring (2025), while newly installed recessed pot lights with dimmer switches (2025) provide the perfect ambiance from lively family celebrations to quiet evenings at home. The inviting family room is anchored by a cozy fireplace, offering the perfect place to unwind after a long day. Upstairs, you'll find four spacious bedrooms, including a generous primary retreat complete with a private ensuite bath. With plenty of room for children, guests, or a home office, this thoughtful layout is designed to grow with your family. Step outside to your own **private** backyard oasis. The expansive deck with covered pergola creates the perfect setting for summer barbecues, morning coffee, or watching the kids play, while professionally updated landscaping (2025) adds beautiful curb appeal and completes the outdoor space. Situated in a welcoming neighbourhood surrounded by parks, schools, shopping, and everyday amenities, 1376 Lakeview offers more than just a beautifully updated home—it offers the lifestyle every growing family dreams of. (id:41440)

MLS®:
26016174
Type
Single-Family Home
Year Built
2004
County
Essex County

Listed By

Ruthann Osborne, Remax Preferred Realty Ltd. 584
Source
CREA
Last checked Jul 7 2026 at 12:25 AM GMT+0000
Bathroom Details
  • Full Bathrooms: 2
  • Partial Bathroom: 1
Interior Features
  • Washer
  • Refrigerator
  • Dishwasher
  • Stove
  • Dryer
  • Microwave Range Hood Combo
Lot Information
  • Double Width or More Driveway
  • Front Driveway
  • Finished Driveway
Property Features
  • Fireplace: Insert
  • Fireplace: Total: 1
  • Fireplace: Gas
  • Foundation: Concrete
Heating and Cooling
  • Furnace
  • Forced Air
  • Natural Gas
  • Central Air Conditioning
Flooring
  • Hardwood
  • Ceramic/Porcelain
Exterior Features
  • Brick
Parking
  • Garage
Stories
  • 2
Location
   
Calculate drive times to this property
 
Powered by INRIX® Drive Time

Powered by Walk Score®
Disclaimer: REALTOR.CA The trademarks REALTOR®, REALTORS®, and the REALTOR® logo are controlled
by The Canadian Real Estate Association (CREA) and identify real estate professionals who are members of CREA. Listing Data Last Updated: 7/6/26 17:25

