

Listing Courtesy of:  CREA / Listed By: Remo Valente Real Estate (1990) Limited
 CREA / Listed By: Remo Valente Real Estate (1990) Limited
 1425 Westcott Windsor, ON N8V 4C3
Active (0 Days)
$263,180 (USD)
OPEN HOUSE TIMES
-
OPENSat, Oct 101:00 pm - 3:00 pm
Description
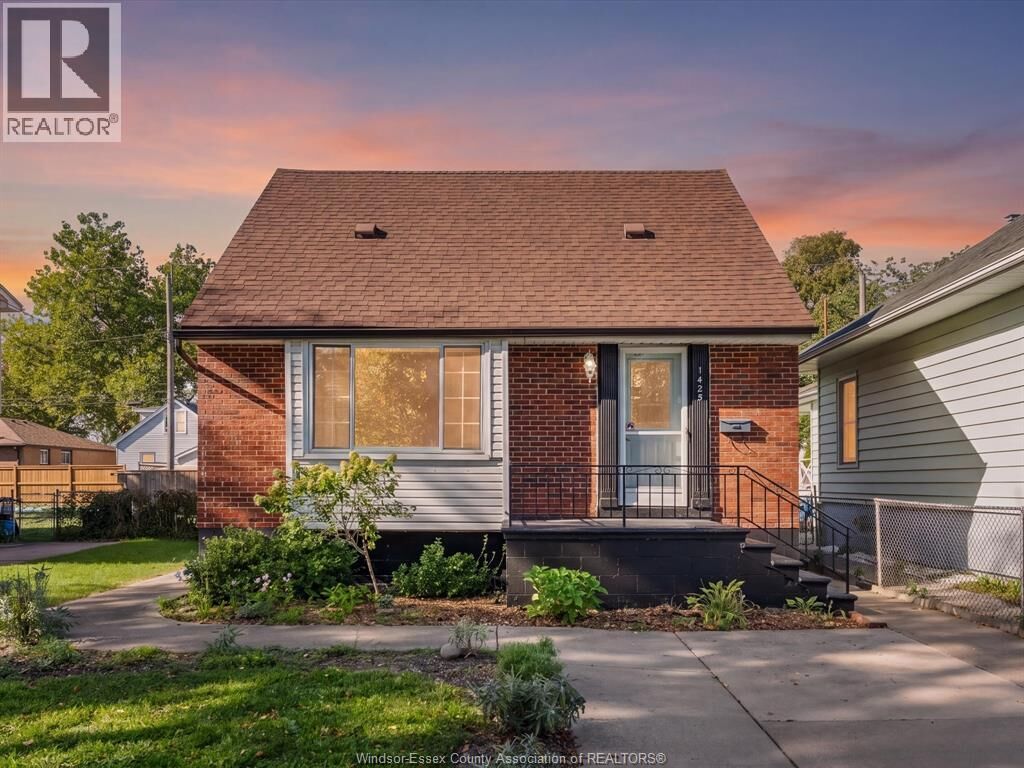
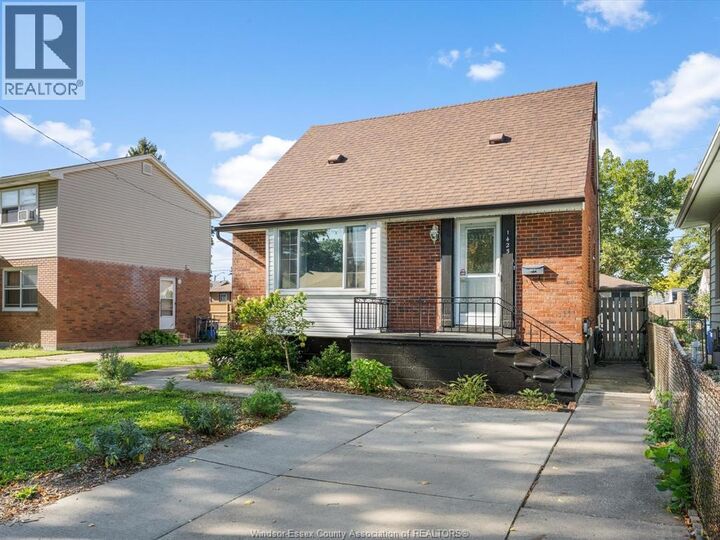
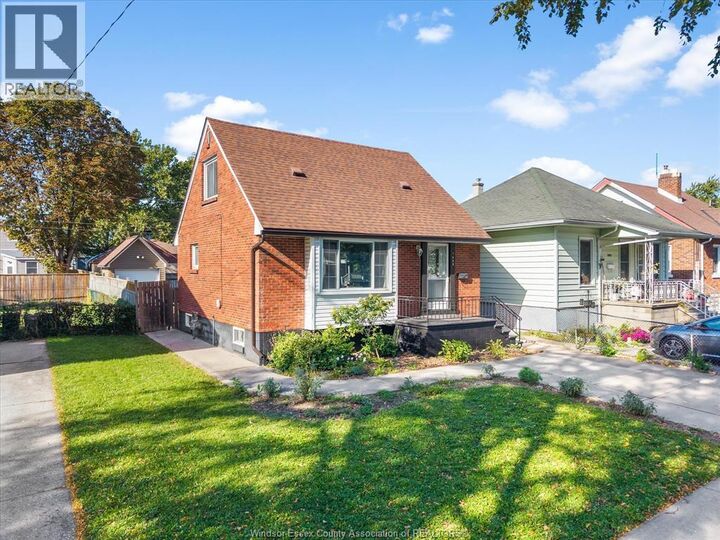
There's more to love at 1425 Westcott! This charming 1.5-storey home offers 3+1 bedrooms and a thoughtfully updated interior with comfortable, functional living space. The main floor features a renovated kitchen and bathroom, while the four-season sunroom provides a bright and inviting space to relax and enjoy year-round. The finished basement adds even more versatility with an additional bedroom and space for a family room, home office or guest area. Many of the important updates have already been taken care of, allowing you to focus on enjoying the home and making it your own. The home has been waterproofed and newly insulated, complete with a sump pump, back water valve and backup battery for added peace of mind. Outside, the backyard patio offers a great spot for summer evenings, entertaining or simply unwinding. A detached motorcycle garage provides a dedicated space ideal for motorcycles, bikes, tools or additional storage, while an installed Electric Vehicle (EV) charging station adds everyday convenience for EV owners. Whether you're a first-time buyer, growing family, or simply looking for a well-cared-for home with room to enjoy, 1425 Westcott is ready to welcome its next chapter. (id:41440)
MLS®:
26024782
26024782
Type
Single-Family Home
Single-Family Home
County
Essex County
Essex County
Listed By
Remo Valente Real Estate (1990) Limited
Source
CREA
Last checked Oct 8 2026 at 2:35 PM GMT+0000
CREA
Last checked Oct 8 2026 at 2:35 PM GMT+0000
Bathroom Details
- Full Bathroom: 1
Interior Features
- Washer
- Refrigerator
- Dishwasher
- Stove
- Dryer
Lot Information
- Concrete Driveway
Property Features
- Foundation: Block
Heating and Cooling
- Furnace
- Forced Air
- Natural Gas
- Central Air Conditioning
Pool Information
- Above Ground Pool
Flooring
- Hardwood
- Ceramic/Porcelain
- Cork
Exterior Features
- Brick
- Aluminum/Vinyl
Parking
- Other
Stories
- 2
Location
Disclaimer: The trademarks REALTOR®, REALTORS®, and the REALTOR® logo are controlled
by The Canadian Real Estate Association (CREA) and identify real estate professionals who are members of CREA. Listing Data Last Updated: 10/8/26 07:35
The trademarks REALTOR®, REALTORS®, and the REALTOR® logo are controlledby The Canadian Real Estate Association (CREA) and identify real estate professionals who are members of CREA. Listing Data Last Updated: 10/8/26 07:35

