1589 Meridian Street Windsor, ON N9G 3E7
Listing Courtesy of: PropTX - IDX / Listed By: Easy List Realty Ltd.

  1589 Meridian Street Windsor, ON N9G 3E7

Active
$598,414 (USD)
5
BED
3
BATH
1500-2000
SQFT

Description

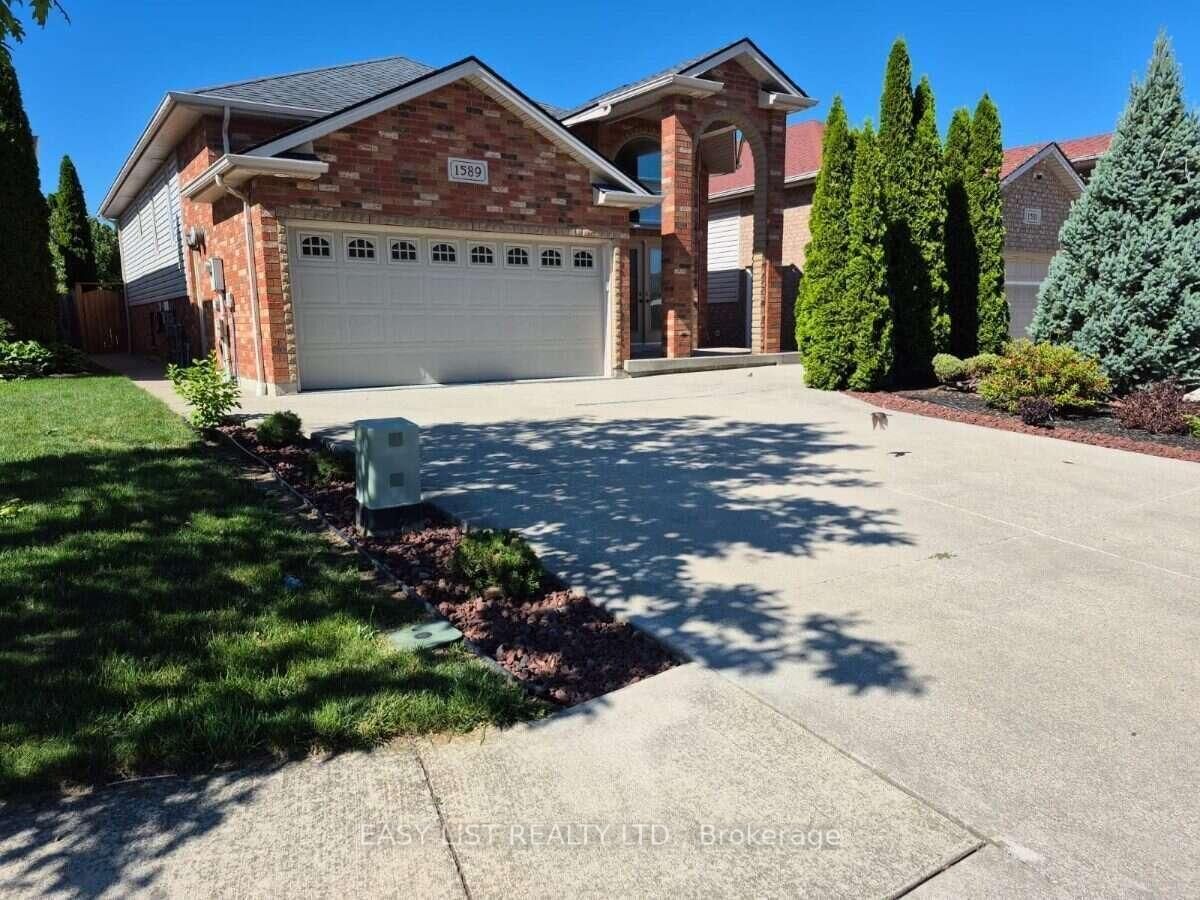
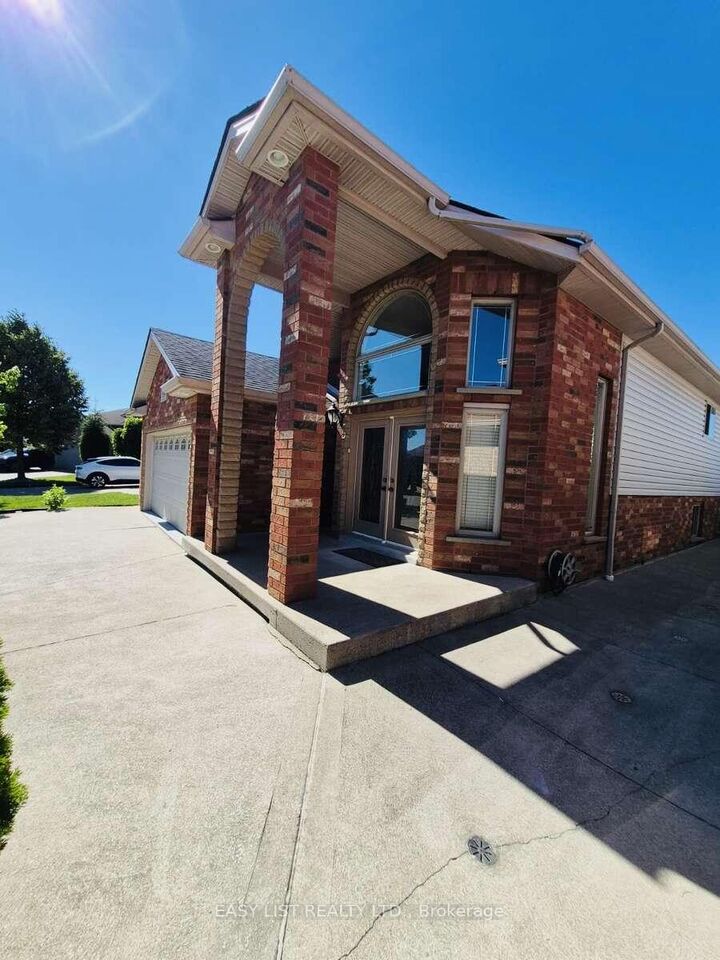
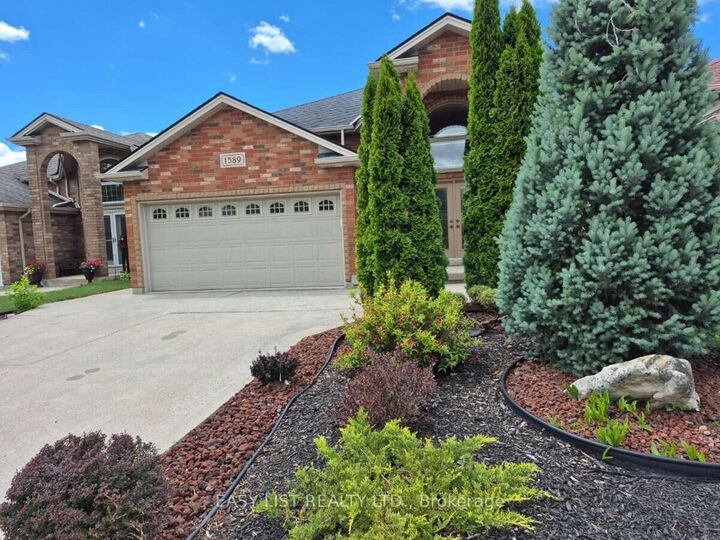
Visit the REALTOR website for further information about this Listing. Welcome to this spacious raised ranch in desirable South Windsor, offering 3+2 bedrooms, 3 full bathrooms, and approximately 2,500 square feet of comfortable living space. The main level features a bright and inviting living room, a well-appointed kitchen with ample cabinetry, a dining area, three generously sized bedrooms, two full bathrooms, and a walk-in closet. The fully finished lower level provides exceptional versatility with a spacious family room featuring a fireplace, two additional bedrooms, a second kitchen, full bathroom, laundry area, utility room, and plenty of storage. In-floor heating adds an extra level of comfort, making this space ideal for extended family, guests, a home office, or additional living arrangements. Notable features include an attached two-car garage equipped with gas heating, water supply, and a drain, convenient overhead garage storage, an additional air filtration and ventilation system, and updated kitchens and bathrooms featuring quartz countertops and backsplashes. The concrete driveway accommodates up to four vehicles, while the beautifully landscaped and fully fenced backyard offers exceptional privacy with no rear neighbours. Enjoy mature trees, colourful flowers, a peaceful pond, outdoor water and gas connections, and convenient walkouts from both the main and lower levels. Ideally situated in a sought-after South Windsor neighbourhood, this property is close to public transit, schools, Captain J. Wilson Park, Devonwood Conservation Area, shopping, restaurants, and Highway 401. A fantastic opportunity to enjoy spacious, versatile living in a convenient and established location!

MLS®:
X14083398
Taxes
$5,409(2026)
Type
Single-Family Home
Style
Bungalow-Raised
Views
Garden
County
Essex County

Listed By

Easy List Realty Ltd.
Source
PropTX - IDX
Last checked Oct 16 2026 at 12:53 AM GMT+0000
Bathroom Details
Interior Features
  • Central Vacuum
  • Bar Fridge
  • Sump Pump
  • Auto Garage Door Remote
  • Carpet Free
  • Storage
  • Air Exchanger
  • Water Heater Owned
  • Guest Accommodations
  • Ventilation System
  • Countertop Range
  • In-Law Suite
  • Floor Drain
  • Erv/Hrv
Property Features
  • Fireplace: Natural Gas
  • Fireplace: Family Room
  • Fireplace: Rec Room
  • Foundation: Concrete
Heating and Cooling
  • Forced Air
  • Central Air
Basement Information
  • Full
  • Finished With Walk-Out
Pool Information
  • None
Exterior Features
  • Brick
  • Vinyl Siding
  • Roof: Asphalt Shingle
Utility Information
  • Sewer: Sewer
  • Fuel: Gas
  • Energy: Energy Certificate: No
Garage
  • Attached
Parking
  • Private Double
Stories
  • 1
Location
   
Calculate drive times to this property
 
Powered by INRIX® Drive Time

Powered by Walk Score®
Disclaimer: Copyright 2026 Toronto IDX. All rights reserved. This information is deemed reliable, but not guaranteed. The information being provided is for consumers’ personal, non-commercial use and may not be used for any purpose other than to identify prospective properties consumers may be interested in purchasing. Data last updated 10/15/26 17:53

