2163 Curry Windsor, ON N9B 3X5
Listing Courtesy of:  CREA / Listed By: Remax Care Realty

  2163 Curry Windsor, ON N9B 3X5

Active (0 Days)
$382,780 (USD)
3
BED
2
BATH

Description

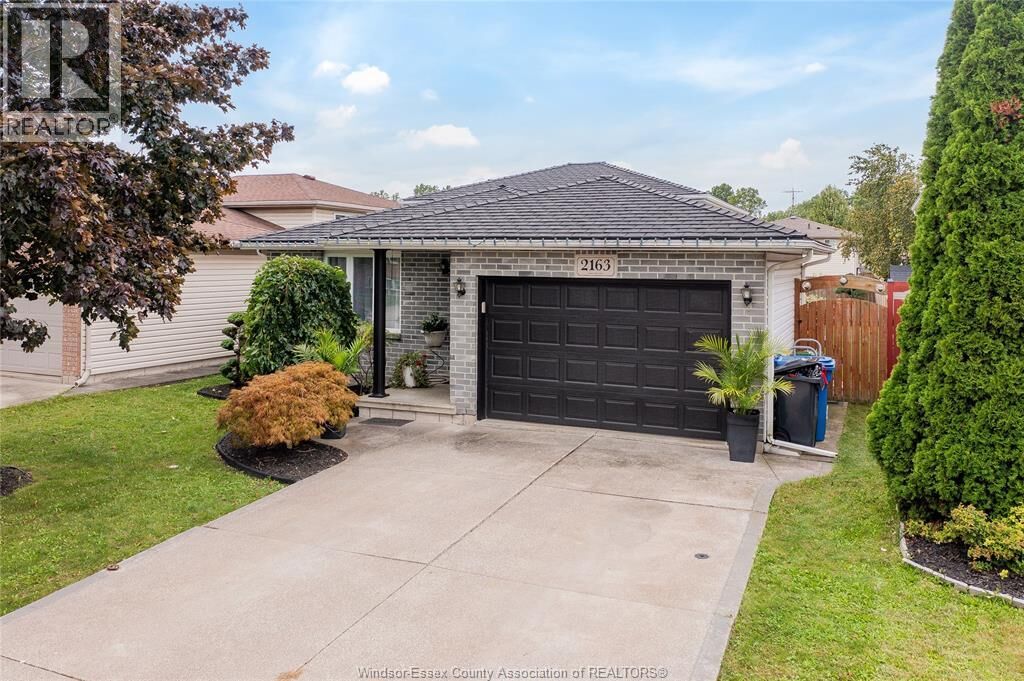
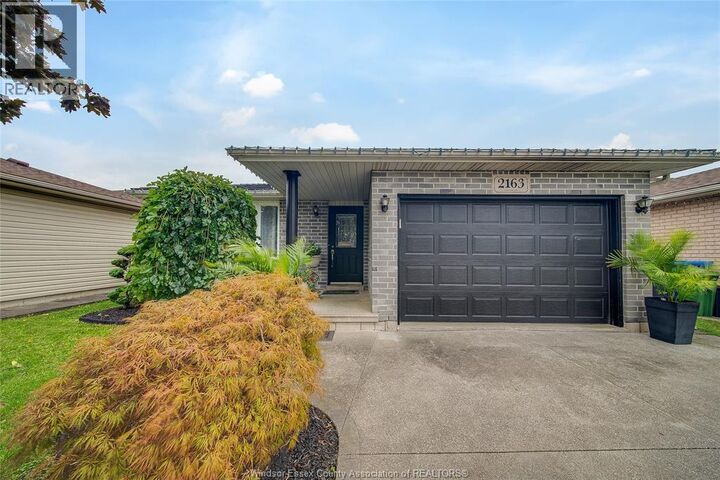
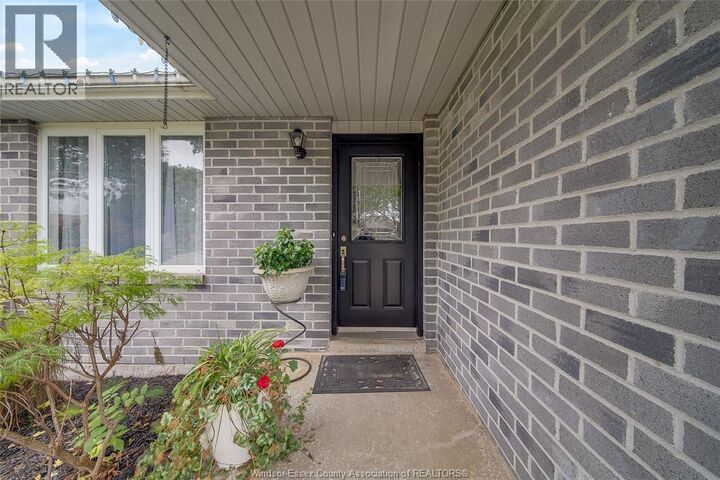
Your South Windsor story starts here. On quiet Curry Avenue in Windsor, Ontario, this 4-level backsplit has been cared for with real pride since it was built in 2003, and it is ready for its next chapter. Picture Saturday mornings on the concrete patio, coffee in hand, with nowhere you need to be. Picture weeknights where everyone has a space of their own: three bedrooms up top, two bathrooms, and a main living area made for dinners that turn into long conversations. The backsplit layout gives each level its own purpose, so the busy kitchen and living spaces sit just a few steps away from the quiet of the bedrooms. Then there is the lower level. Full height and unfinished, it is the rare blank canvas that lets a first-time buyer grow into a home instead of out of it: a rec room for movie nights, a home gym, a quiet office, or a playroom that keeps the toys out of sight. Front, side and garage entrances make coming and going easy, and the attached garage has room for the car and the weekend projects. Location is where South Windsor really shines. Northwood Public School is close by, with Vincent Massey Secondary a short drive away. Spend evenings on the trails of Devonwood Conservation Area and the Herb Gray Parkway, grab what you need at Devonshire Mall, and hop onto E.C. Row or Highway 401 in minutes when work or weekend plans call, with the Herb Gray Parkway leading straight to the new Gordie Howe International Bridge for trips across the border. It is an established South Windsor neighbourhood where people put down roots. Key updates are already done, and the full systems breakdown, with dates, is on the attached additional information sheet, so you can spend your energy on making it yours. Book your private showing and come feel it for yourself before someone else calls it home. (id:41440)

MLS®:
26023156
Type
Single-Family Home
Year Built
2003
Style
Bi-Level, 4 Level
County
Essex County

Listed By

Goran Todorovic, Remax Care Realty
Source
CREA
Last checked Sep 24 2026 at 2:20 PM GMT+0000
Bathroom Details
  • Full Bathrooms: 2
Lot Information
  • Concrete Driveway
  • Front Driveway
  • Finished Driveway
Property Features
  • Foundation: Concrete
  • Foundation: Block
Heating and Cooling
  • Furnace
  • Forced Air
  • Natural Gas
  • Central Air Conditioning
Flooring
  • Laminate
  • Hardwood
  • Carpeted
  • Ceramic/Porcelain
Exterior Features
  • Brick
  • Aluminum/Vinyl
Parking
  • Attached Garage
  • Garage
  • Inside Entry
Location
   
Calculate drive times to this property
 
Powered by INRIX® Drive Time

Powered by Walk Score®
Disclaimer: REALTOR.CA The trademarks REALTOR®, REALTORS®, and the REALTOR® logo are controlled
by The Canadian Real Estate Association (CREA) and identify real estate professionals who are members of CREA. Listing Data Last Updated: 9/24/26 07:20

