

Listing Courtesy of:  CREA / Jump Realty Inc.
 CREA / Jump Realty Inc.
 289 Ford Boulevard Windsor, ON N8S 2E4
Active (1 Days)
$383,904 (USD)
OPEN HOUSE TIMES
-
OPENSun, May 311:00 pm - 3:00 pm
Description
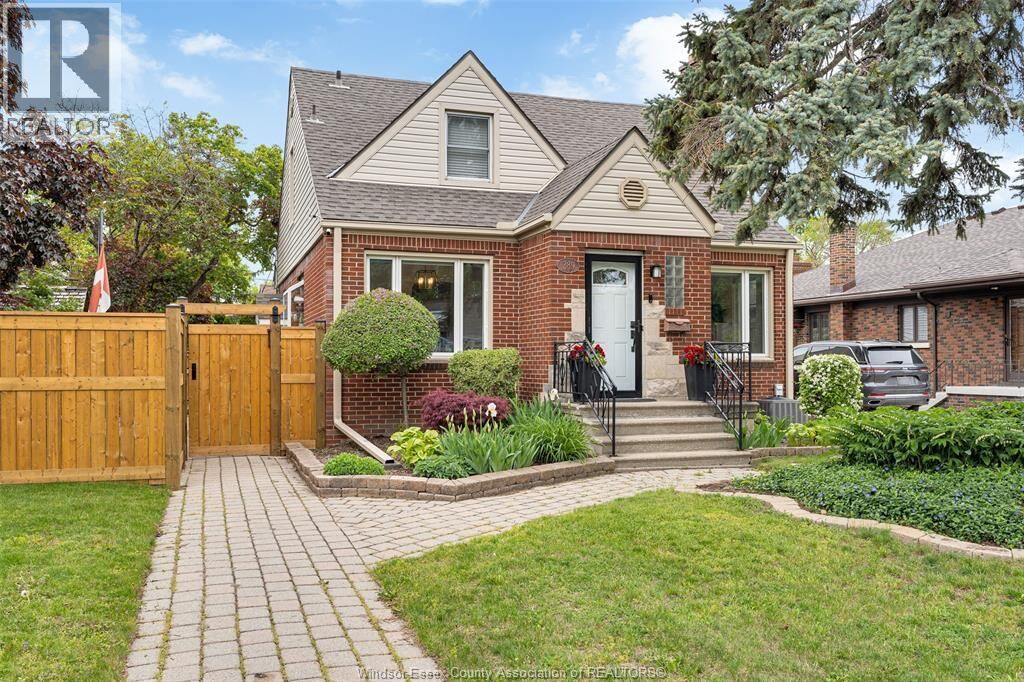
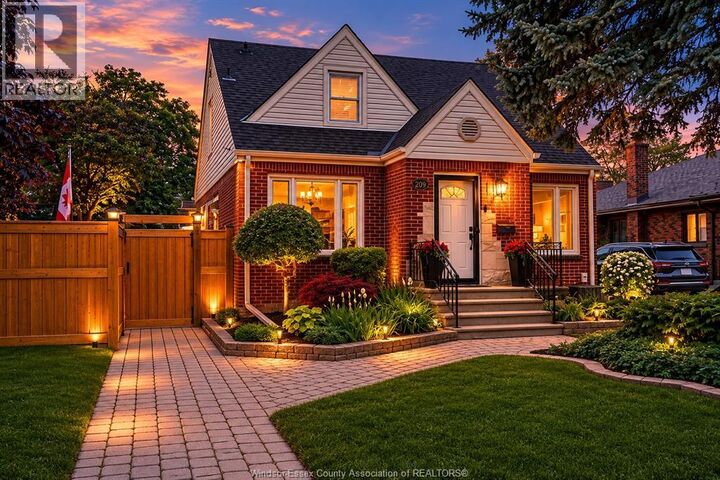
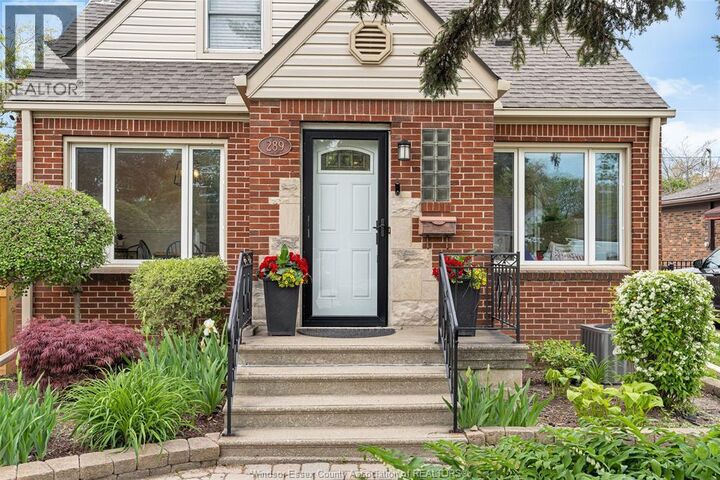
This charming home is located in the sought-after heart of Olde Riverside, nestled between Riverside Drive and Wyandotte Street. Sitting on a meticulously landscaped corner lot with almost 80’ frontage, you’re just a short walk to the scenic waterfront, or quaint shops and restaurants. This beautifully maintained 3+1 bedroom, 2 full bath residence offers a functional layout including a natural fireplace and separate dining area. The high-quality Brookstone windows allow for an abundance of natural light throughout. The newly renovated primary suite has a generous walk-in closet with an adjacent office/den or 4th bedroom. The partially finished lower level expands your living options with a versatile living area, a second full bath (2020), workshop, and large laundry room for effortless organization. Step outside to a park-like private backyard framed by a beautiful new fence (2025), offering a secure and aesthetic backdrop for outdoor entertaining. 6’x10’ outdoor shed is great for storage or could easily be transformed into a sauna! The transition from the 1.5 car garage is seamless with a dedicated mudroom/breezeway featuring a premium California Closet system. Parking on a concrete driveway for 4+ cars! Close to excellent schools, and near public transit. This move-in-ready gem combines the history of Olde Riverside with urban convenience. Schedule your private tour today! (id:41440)
MLS®:
26012471
26012471
Type
Single-Family Home
Single-Family Home
Year Built
1949
1949
County
Essex County
Essex County
Listed By
Sue Patterson, Jump Realty Inc.
Source
CREA
Last checked May 29 2026 at 6:45 PM GMT+0000
CREA
Last checked May 29 2026 at 6:45 PM GMT+0000
Bathroom Details
- Full Bathrooms: 2
Interior Features
- Washer
- Refrigerator
- Dishwasher
- Microwave
- Stove
- Dryer
Lot Information
- Double Width or More Driveway
- Concrete Driveway
- Rear Driveway
- Side Driveway
Property Features
- Fireplace: Conventional
- Fireplace: Total: 1
- Fireplace: Wood
- Foundation: Block
Heating and Cooling
- Furnace
- Forced Air
- Natural Gas
- Fully Air Conditioned
- Central Air Conditioning
Flooring
- Hardwood
Exterior Features
- Brick
- Aluminum/Vinyl
Parking
- Attached Garage
- Garage
- Inside Entry
Stories
- 2
Location
Disclaimer: The trademarks REALTOR®, REALTORS®, and the REALTOR® logo are controlled
by The Canadian Real Estate Association (CREA) and identify real estate professionals who are members of CREA. Listing Data Last Updated: 5/29/26 11:45
The trademarks REALTOR®, REALTORS®, and the REALTOR® logo are controlledby The Canadian Real Estate Association (CREA) and identify real estate professionals who are members of CREA. Listing Data Last Updated: 5/29/26 11:45

