

Listing Courtesy of:  CREA / Listed By: Century 21 Local Home Team Realty Inc.
 CREA / Listed By: Century 21 Local Home Team Realty Inc.
 3696 Huntington Avenue Windsor, ON N9E 3N3
Active (0 Days)
$616,466 (USD)
OPEN HOUSE TIMES
-
OPENSat, Sep 191:00 pm - 3:00 pm
-
OPENSun, Sep 201:00 pm - 3:00 pm
Description
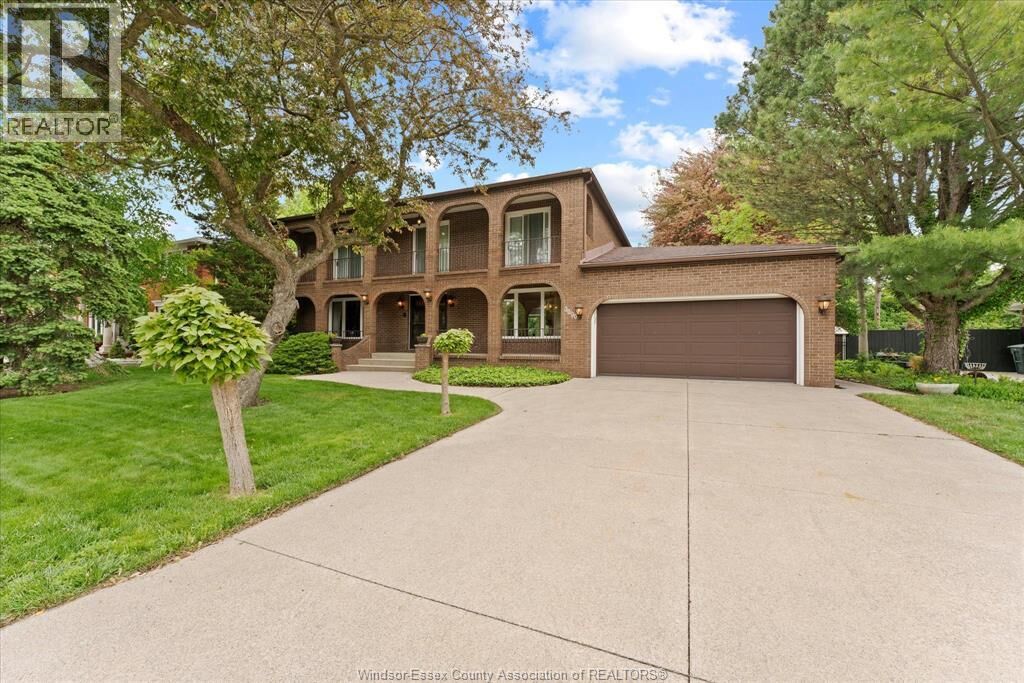
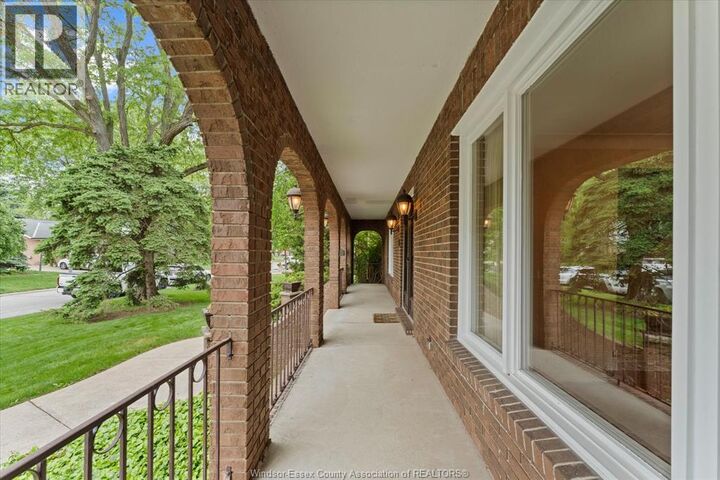
This impeccably maintained, 2-Storey home sits in a park like setting in one of the most prestigious areas of S. Windsor. With 4 large BR's on the 2nd Storey and multiple walk outs onto fr & rr terraces, this timeless and unique design is a must see. Home boasts 3 full baths, large den, formal dining room, main floor laundry, and a large eat in kitchen. From the family, walk out to your rear patio with landscaped gardens, and in-ground pool. This private backyard oasis is perfect for all your entertaining needs. This home also includes a 2 car garage, concrete drive, and underground sprinkler system. Note: This home may be bought in conjunction with the 2 treed lots known as 3691/3699 Inglewood Ave, directly behind this property (Fronting on Inglewood). These lots create the potential for a multi family compound. (id:41440)
MLS®:
26022627
26022627
Type
Single-Family Home
Single-Family Home
Year Built
1975
1975
County
Essex County
Essex County
Listed By
Frank Urbanski, Coldwell Banker Urban Realty, Brokerage
Source
CREA
Last checked Sep 16 2026 at 9:25 PM GMT+0000
CREA
Last checked Sep 16 2026 at 9:25 PM GMT+0000
Bathroom Details
- Full Bathrooms: 3
Interior Features
- Washer
- Dishwasher
- Microwave
- Stove
- Dryer
- Two Refrigerators
Lot Information
- Concrete Driveway
Property Features
- Fireplace: Conventional
- Fireplace: Total: 1
- Fireplace: Electric
- Foundation: Block
Heating and Cooling
- Furnace
- Forced Air
- Natural Gas
- Central Air Conditioning
Pool Information
- Pool Equipment
- Inground Pool
Flooring
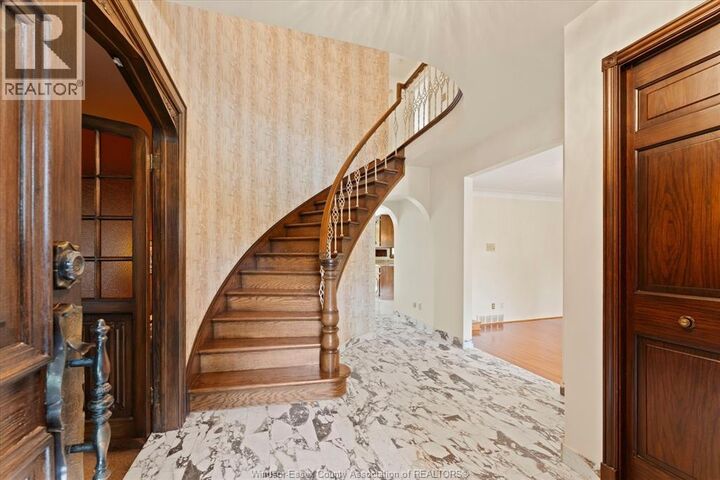
- Hardwood
- Carpeted
- Marble
Exterior Features
- Brick
Parking
- Attached Garage
- Garage
- Inside Entry
Stories
- 2
Living Area
- 2,769 sqft
Location
Disclaimer: The trademarks REALTOR®, REALTORS®, and the REALTOR® logo are controlled
by The Canadian Real Estate Association (CREA) and identify real estate professionals who are members of CREA. Listing Data Last Updated: 9/16/26 14:25
The trademarks REALTOR®, REALTORS®, and the REALTOR® logo are controlledby The Canadian Real Estate Association (CREA) and identify real estate professionals who are members of CREA. Listing Data Last Updated: 9/16/26 14:25

