791 Scofield Avenue Windsor, ON N9G 1L4
Listing Courtesy of: PropTX - IDX / Listed By: eXp Realty

  791 Scofield Avenue Windsor, ON N9G 1L4

Active
$341,559 (USD)
3
BED
1
BATH
1100-1500
SQFT

Description

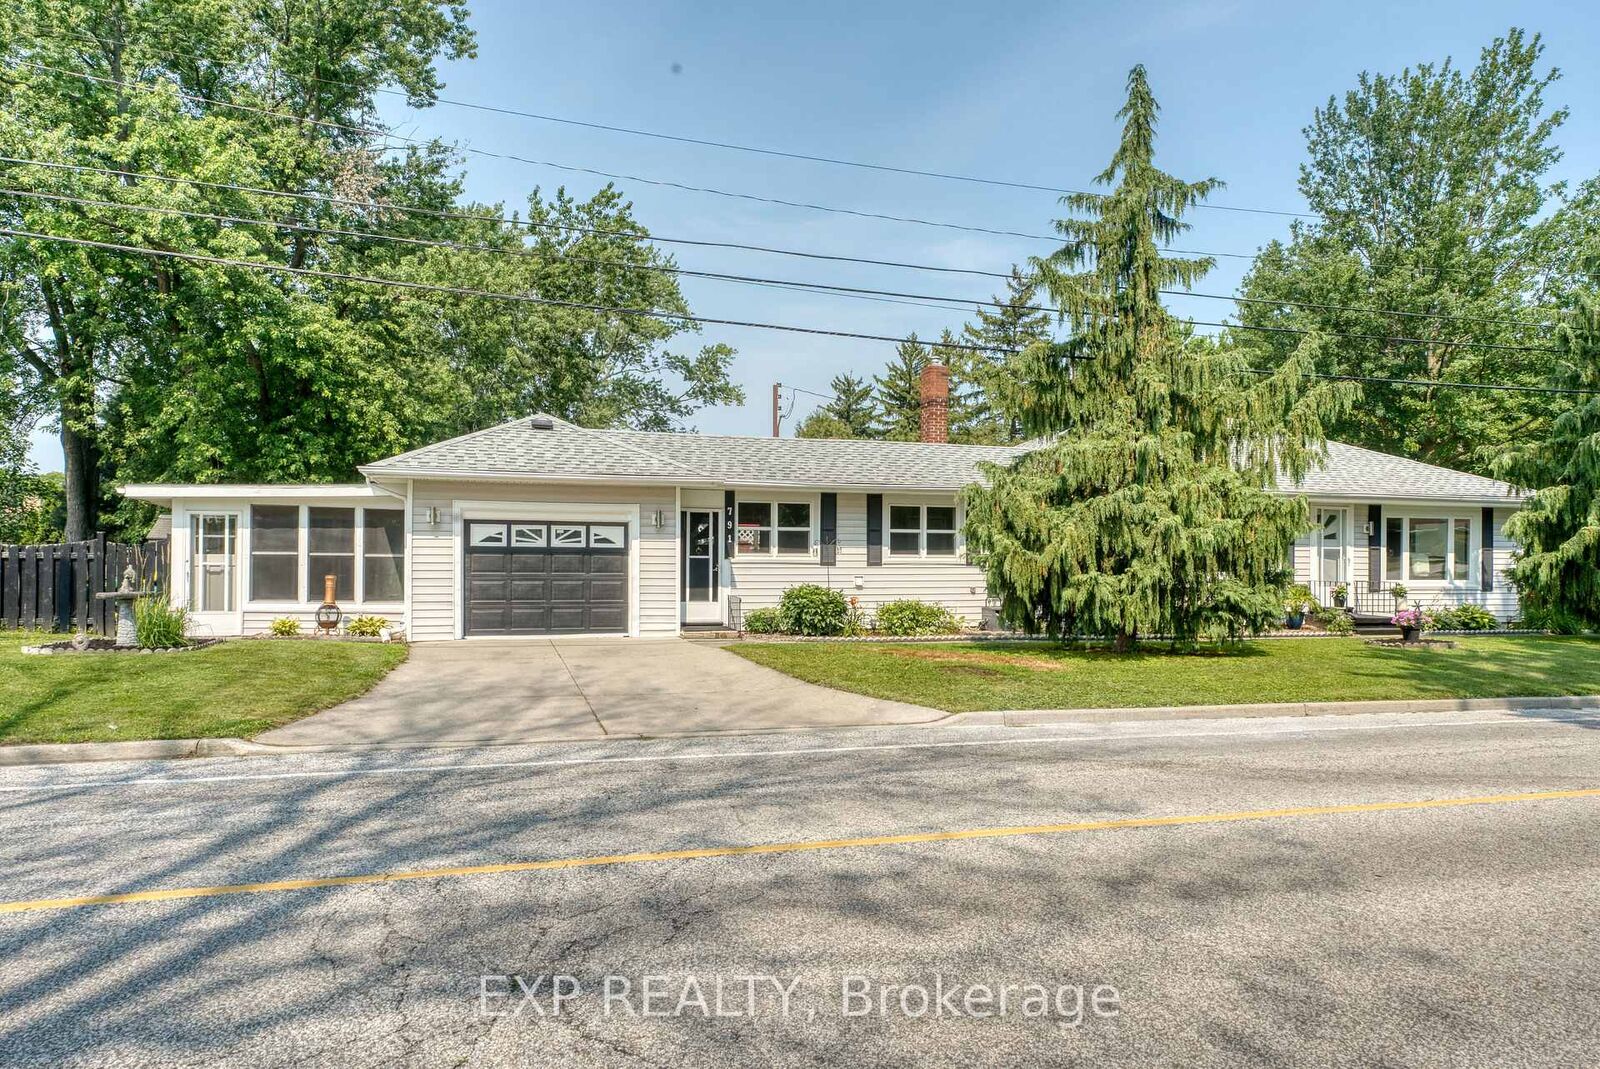
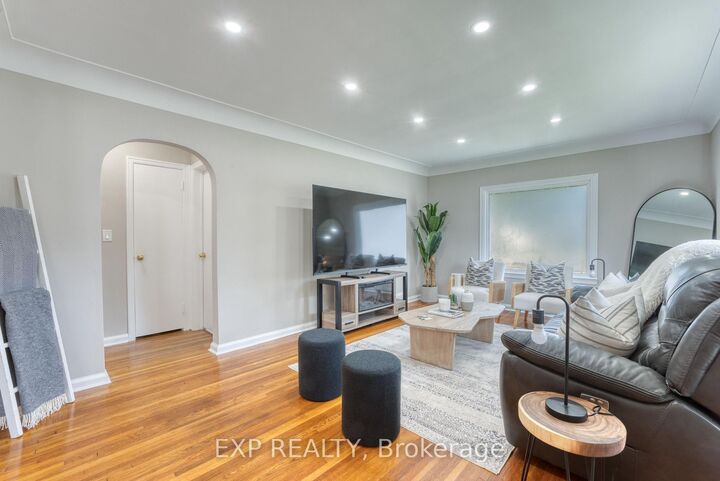
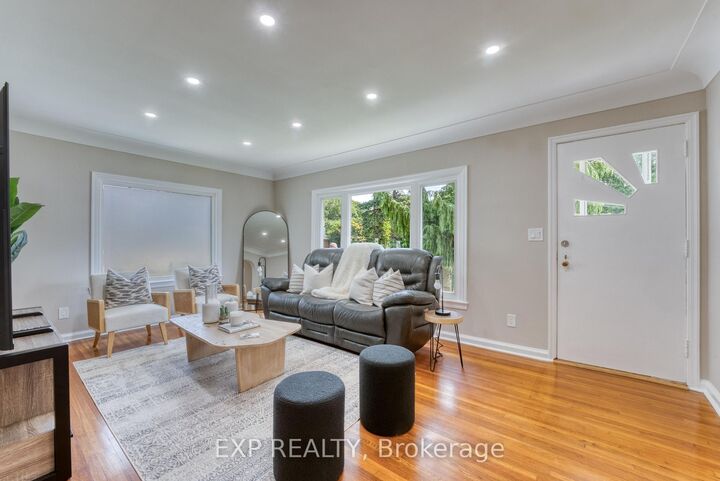
Stop compromising on location or facing endless renovation stress. Welcome to 791 Scofield Avenue-a beautifully imagined, meticulously maintained South Windsor ranch designed to elevate your lifestyle. Step inside to discover a bright, immaculate layout featuring 3 spacious bedrooms, a modern 4-piece bath, and a private, sun-drenched sunroom with its own entrance-the ultimate home office or creative retreat. The real leverage? The major capital expenses are already solved. Move in with total peace of mind knowing the premium Architectural Shingle Roof was installed in 2020, followed by a brand-new high-efficiency Furnace & A/C in 2022, and modern windows. Outside, enjoy a massive corner lot featuring a secure, fully fenced yard (2022), a detached 1.5-car garage with a new 2026 opener, and the rare convenience of 2 separate driveways offering ample multi-vehicle/ multi-generation parking convenience. Take advantage of RD1.4 zoning with incredible potential to add a detached in-law or garden suite! *** Perfectly situated in an elite school district just minutes from the US Border, the highly anticipated new Gordie Howe International Bridge (opening July 27th!), and effortless access to Hwy 401 & Hwy 3. This highly connected location puts premium shopping, restaurants, and top-tier cross-border employment hubs right at your doorstep. Combining timeless curb appeal, functional living, and outstanding future development potential, this home offers exceptional value. Book your private tour today!

MLS®:
X13569528
Taxes
$3,080(2026)
Type
Single-Family Home
Style
Bungalow
County
Essex County
Community
Windsor

Listed By

eXp Realty
Source
PropTX - IDX
Last checked Jul 16 2026 at 4:54 AM GMT+0000
Bathroom Details
Interior Features
  • Water Heater
Property Features
  • Foundation: Block
Heating and Cooling
  • Forced Air
  • Central Air
Basement Information
  • Crawl Space
Pool Information
  • None
Exterior Features
  • Vinyl Siding
  • Roof: Shingles
Utility Information
  • Sewer: Sewer
  • Fuel: Gas
  • Energy: Energy Certificate: No
Garage
  • Built-In
Parking
  • Private
  • Private Double
  • Rv/Truck
Stories
  • 1
Location
   
Calculate drive times to this property
 
Powered by INRIX® Drive Time

Powered by Walk Score®
Disclaimer: Copyright 2026 Toronto IDX. All rights reserved. This information is deemed reliable, but not guaranteed. The information being provided is for consumers’ personal, non-commercial use and may not be used for any purpose other than to identify prospective properties consumers may be interested in purchasing. Data last updated 7/15/26 21:54

