

Listing Courtesy of:  CREA / Listed By: Royal Lepage R.E. Wood Realty Brokerage
 CREA / Listed By: Royal Lepage R.E. Wood Realty Brokerage
 2 Oriole Crescent Woodstock (Woodstock - North), ON N4T 1T1
Active
$467,511 (USD)
OPEN HOUSE TIMES
-
OPENSat, Sep 51:00 pm - 3:00 pm
Description
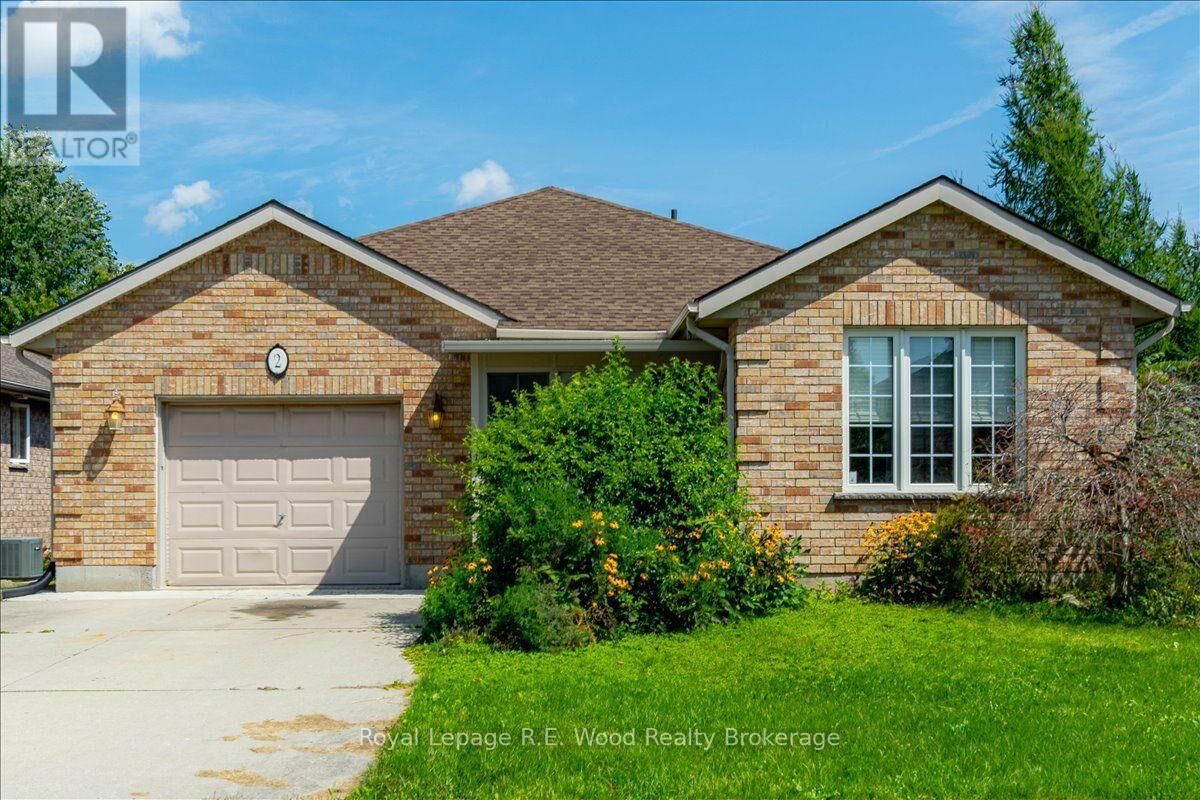
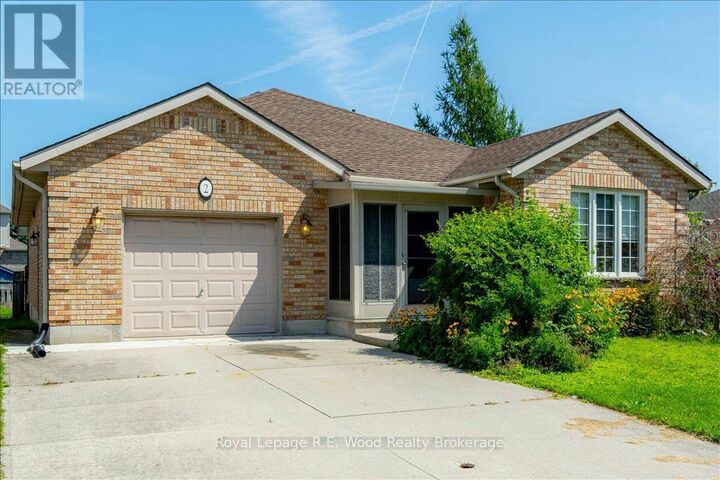
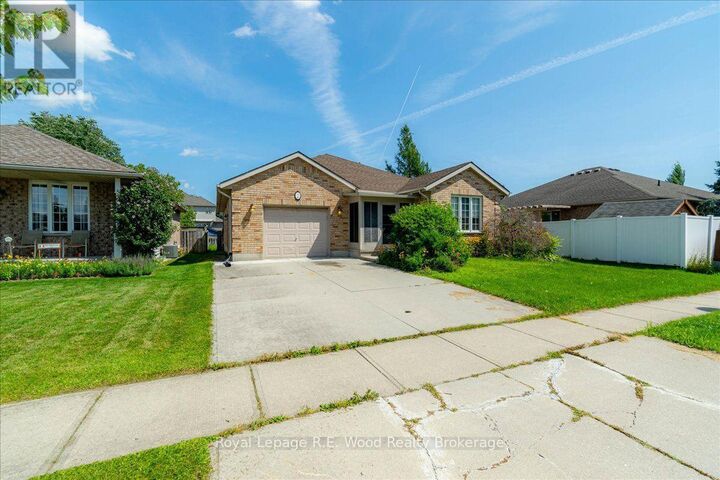
Welcome to 2 Oriole Crescent, a well-maintained detached bungalow nestled in a desirable, established Woodstock neighbourhood. This inviting home offers 2+1 bedrooms, 2 bathrooms, and a bright, functional layout with hardwood flooring throughout much of the main level. The updated kitchen offers plenty of workspace and storage, along with a movable kitchen island for additional prep space and flexibility. The kitchen flows comfortably into the main living areas, making it ideal for everyday living and entertaining. A spacious sunroom provides the perfect place to relax and enjoy views of the fully fenced backyard. The finished lower level offers excellent additional living space with a generous family room, bedroom and 3-piece bathroom featuring porcelain tile. With its spacious layout, the lower level offers great potential or an in-law suite or multi-generational living, while also providing plenty of room for guests, a home office or recreational space. Additional highlights include two fireplaces, an attached single-car garage, roof shingles replaced in 2015, and a furnace updated in 2022. Situated on a mature lot in an established Woodstock neighbourhood, this home offers comfortable one-floor living with plenty of additional space downstairs. Whether you're looking for room for extended family, multi-generational living or simply extra space to enjoy, 2 Oriole Crescent is a wonderful place to call home! (id:41440)
MLS®:
X13728190
X13728190
Taxes
$5,462
$5,462
Type
Single-Family Home
Single-Family Home
Style
Bungalow
Bungalow
County
Oxford County
Oxford County
Listed By
Jennifer Dalley, Royal Lepage R.E. Wood Realty Brokerage
Source
CREA
Last checked Aug 31 2026 at 10:25 PM GMT+0000
CREA
Last checked Aug 31 2026 at 10:25 PM GMT+0000
Bathroom Details
- Full Bathrooms: 2
Interior Features
- Washer
- Refrigerator
- Microwave
- Stove
- Dryer
- Window Coverings
- Garage Door Opener
- Water Meter
- Water Heater
Lot Information
- Flat Site
- Sump Pump
Property Features
- Fireplace: Total: 2
- Foundation: Concrete
Heating and Cooling
- Forced Air
- Natural Gas
- Central Air Conditioning
Basement Information
- Finished
- Full
Exterior Features
- Brick
Utility Information
- Sewer: Sanitary Sewer
Parking
- Total: 4
- Attached Garage
- Garage
Stories
- 1
Location
Disclaimer: The trademarks REALTOR®, REALTORS®, and the REALTOR® logo are controlled
by The Canadian Real Estate Association (CREA) and identify real estate professionals who are members of CREA. Listing Data Last Updated: 8/31/26 15:25
The trademarks REALTOR®, REALTORS®, and the REALTOR® logo are controlledby The Canadian Real Estate Association (CREA) and identify real estate professionals who are members of CREA. Listing Data Last Updated: 8/31/26 15:25

