

Listing Courtesy of:  CREA / Listed By: Revel Realty Inc Brokerage
 CREA / Listed By: Revel Realty Inc Brokerage
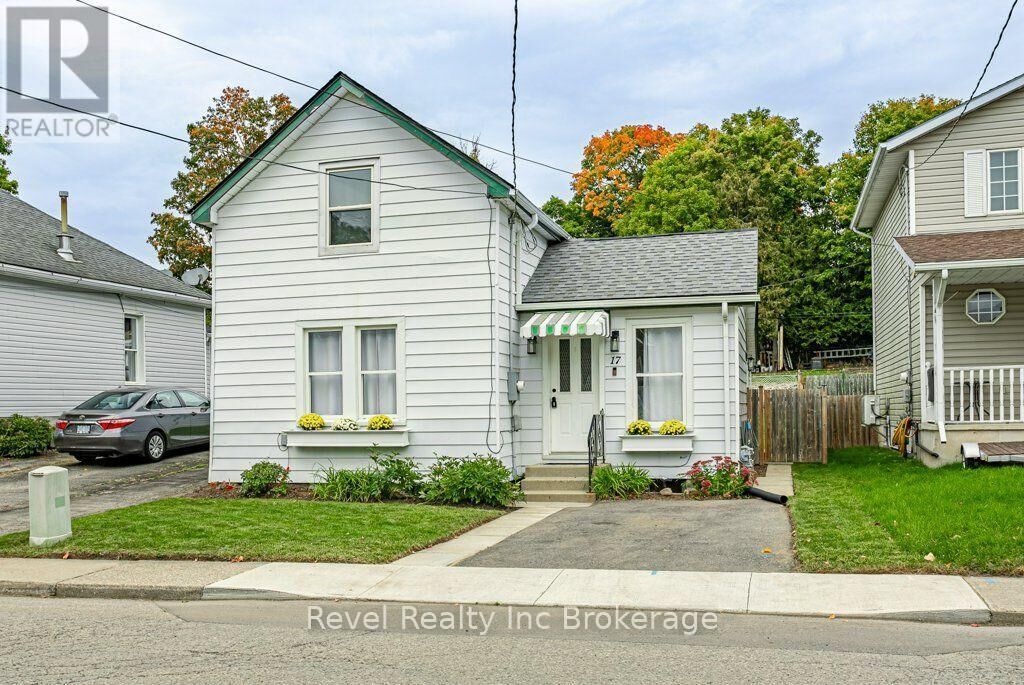
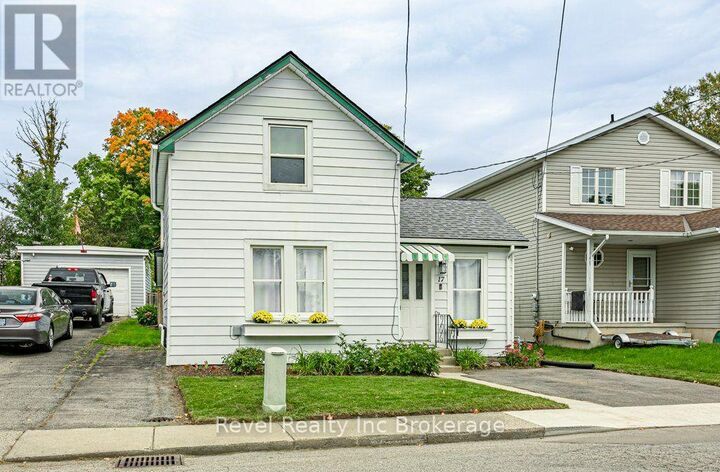
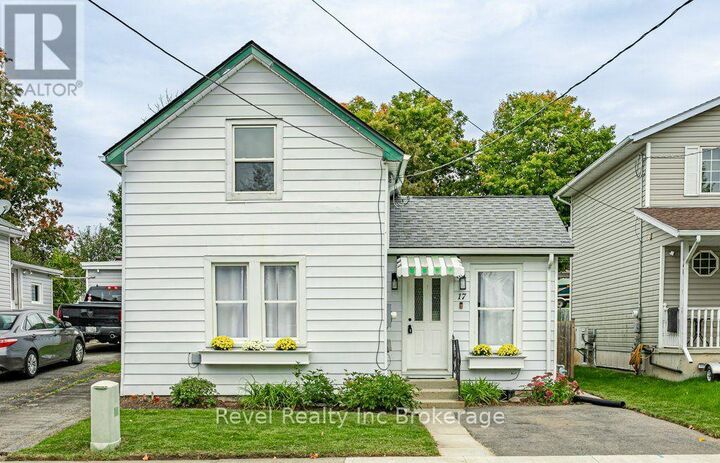
 17 Dover Street Woodstock (Woodstock - South), ON N4S 3L7
Active (2 Days)
$399,999 (CAD)
OPEN HOUSE TIMES
-
OPENSat, Oct 31:00 pm - 3:00 pm
-
OPENSun, Oct 41:00 pm - 3:00 pm
Description
Welcome to 17 Dover Street! This beautifully updated 3-bedroom, 1.5 bathroom home combines modern finishes with comfortable, functional living. The main floor offers convenient one-level living with the primary bedroom, 4-piece bathroom and laundry all thoughtfully located on the same level.The updated kitchen features stylish quartz countertops and plenty of functionality, while two additional bedrooms upstairs provide flexible space for family, guests, a home office or hobbies. All appliances are included, including the refrigerator, stove, dishwasher, washer and dryer. Step outside to enjoy the fully fenced backyard, complete with a spacious storage shed, ideal for outdoor enjoyment and additional storage. Conveniently located close to Southside Park, Highway 401/403 and a variety of shopping amenities, this home offers a great combination of comfort, updates and everyday convenience. (id:41440)
MLS®:
X13842144
X13842144
Taxes
$2,950(2025)
$2,950(2025)
Type
Single-Family Home
Single-Family Home
County
Oxford County
Oxford County
Listed By
Justin Van Der Woude, Revel Realty Inc Brokerage
Source
CREA
Last checked Oct 1 2026 at 7:30 AM GMT+0000
CREA
Last checked Oct 1 2026 at 7:30 AM GMT+0000
Bathroom Details
- Full Bathroom: 1
- Partial Bathroom: 1
Interior Features
- Washer
- Refrigerator
- Dishwasher
- Stove
- Dryer
- Water Softener
Lot Information
- Irregular Lot Size
- Carpet Free
Property Features
- Foundation: Concrete
- Foundation: Block
Heating and Cooling
- Forced Air
- Natural Gas
- None
Basement Information
- Crawl Space
- Unfinished
- Partial
- N/a
Exterior Features
- Aluminum Siding
Utility Information
- Sewer: Sanitary Sewer
Parking
- Total: 2
- No Garage
Stories
- 2
Location
Disclaimer: The trademarks REALTOR®, REALTORS®, and the REALTOR® logo are controlled
by The Canadian Real Estate Association (CREA) and identify real estate professionals who are members of CREA. Listing Data Last Updated: 10/1/26 00:30
The trademarks REALTOR®, REALTORS®, and the REALTOR® logo are controlledby The Canadian Real Estate Association (CREA) and identify real estate professionals who are members of CREA. Listing Data Last Updated: 10/1/26 00:30

