100 Links Crescent Woodstock, ON N4T 0K7
Listing Courtesy of: ITSO / Listed By: Re/Max Twin City Realty Inc.

  100 Links Crescent Woodstock, ON N4T 0K7

Active (0 Days)
$423,477 (USD)
3
BED
3
BATH
1,745
SQFT

Description

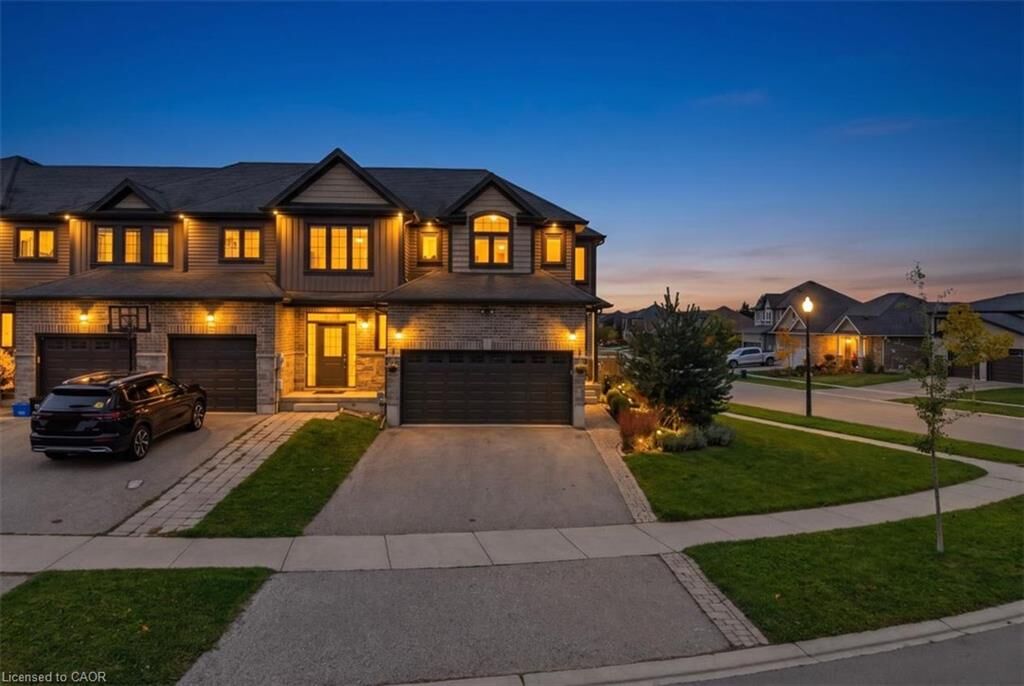
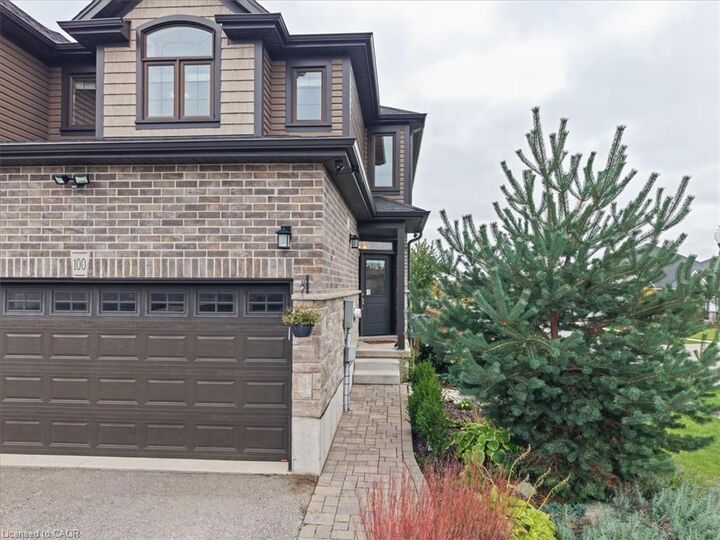
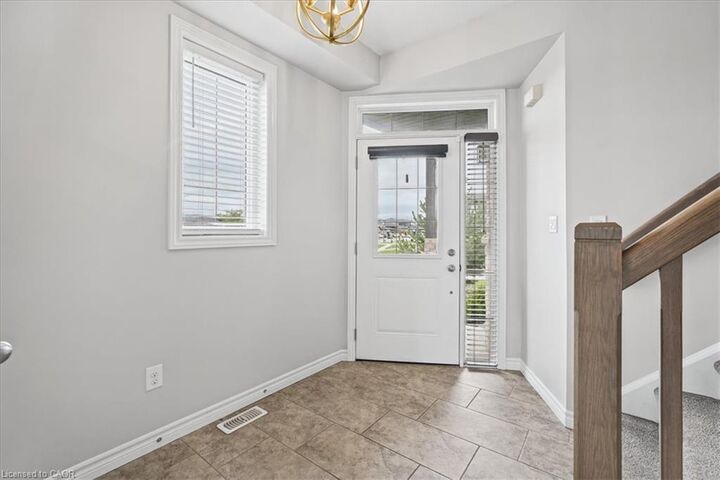
Welcome to this beautiful corner townhouse, nestled in an upscale and family-friendly community where you can enjoy quality time with your loved ones. Perfectly balancing nature and city living. The main floor features a spacious open-concept layout and is completely carpet-free. The generously sized living and dining areas create a bright and inviting space for everyday living and entertaining. The kitchen offers ample cabinetry and upgraded countertops, while direct access to deck then fully fenced large backyard provides an excellent outdoor space for relaxation and family gatherings. The second floor features a large and beautiful great room with oversized windows that fill the space with natural light-an ideal spot to unwind and spend quality time with family. The primary bedroom includes a walk-in closet, 2nd floor offers two additional well-sized bedrooms. Conveniently located on the second floor. The unfinished basement offers a versatile recreation space that can be used as a game room, home theatre, exercise room, home office, or kids' play area, giving your family plenty of options to suit your lifestyle. A double-car garage and a large driveway provide parking for four vehicles. With easy and quick access to excellent schools, parks, trails, shopping centers, and other amenities, this home offers the perfect combination of comfort, convenience, and lifestyle.

MLS®:
40871948
Taxes
$4,807
Type
Townhouse
Year Built
2018
Style
Townhouse
County
Oxford County

Listed By

Maroof Badar, Re/Max Twin City Realty Inc.
Source
ITSO
Last checked Oct 16 2026 at 5:59 PM GMT+0000
Bathroom Details
  • Full Bathrooms: 2
  • Half Bathroom: 1
Interior Features
  • Dishwasher
  • Dryer
  • Washer
Lot Information
  • Park
  • Urban
  • Shopping Nearby
  • Quiet Area
  • Trails
  • Hospital
  • City Lot
  • Campground
Property Features
  • Fireplace: Family Room
  • Foundation: Concrete Perimeter
Heating and Cooling
  • Forced Air
  • Central Air
Basement Information
  • Full
  • Unfinished
  • Walk-Up Access
Exterior Features
  • Roof: Asphalt Shing
Utility Information
  • Sewer: Sewer (Municipal)
Garage
  • Attached Garage
Parking
  • Attached Garage
  • Total: 4
Stories
  • 2
Living Area
  • 1,745 sqft
Location
   
Calculate drive times to this property
 
Powered by INRIX® Drive Time

Powered by Walk Score®
Disclaimer: Listing content protected by copyright and licensed by Information Technology Systems Ontario: Data last updated: 10/16/26 10:59

