

Listing Courtesy of: ITSO / Listed By: Re/Max Twin City Realty Inc.
1093 Nellis Street 9 Woodstock, ON N4T 1P5
Active (0 Days)
$248,828 (USD)
Description
MLS®:
40868324
40868324
Taxes
$2,425
$2,425
Type
Townhouse
Townhouse
Year Built
1989
1989
Style
Townhouse
Townhouse
County
Oxford County
Oxford County
Listed By
Kaitlin Zimmer, Re/Max Twin City Realty Inc.
Source
ITSO
Last checked Oct 8 2026 at 1:48 AM GMT+0000
ITSO
Last checked Oct 8 2026 at 1:48 AM GMT+0000
Bathroom Details
- Full Bathroom: 1
- Half Bathroom: 1
Interior Features
- Water Softener
- Water Heater
- Dishwasher
- Dryer
- Refrigerator
- Stove
- Washer
- Windows: Window Coverings
Lot Information
- Park
- Rec./Community Centre
- Schools
- Urban
- Highway Access
- School Bus Route
- Shopping Nearby
- Open Spaces
- Place of Worship
- Playground Nearby
- Public Transit
- Library
- Public Parking
Heating and Cooling
- Forced Air
- None
Basement Information
- Full
- Finished
Condo Information
- Fees: $222
Exterior Features
- Roof: Asphalt Shing
Utility Information
- Sewer: Sewer (Municipal)
Parking
- Total: 1
Stories
- 2
Living Area
- 1,154 sqft
Location
Disclaimer: Listing content protected by copyright and licensed by Information Technology Systems Ontario: Data last updated: 10/7/26 18:48


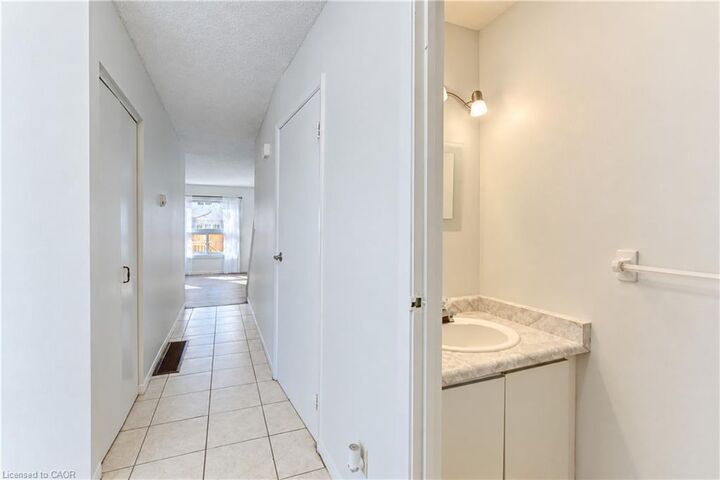
The updated interior feels fresh, bright, and ready to enjoy from day one. Downstairs, the spacious rec room adds valuable bonus living space, perfect for movie nights, a playroom, home office, gym, or whatever fits your lifestyle.
Location makes everyday life even easier. You’re less than 10 minutes from Highway 401, making commuting simple, while shopping, dining, schools, parks, and everyday amenities are all conveniently close by.
Whether you’re ready to step into homeownership, need more room for a growing family, or you’re looking to add a well located property to your investment portfolio, this townhouse checks a lot of boxes.