

Listing Courtesy of: PropTX - IDX / Listed By: Century 21 Heritage House Ltd Brokerage
1180 Caen Avenue Woodstock, ON N4T 0G3
Active
$649,900 (CAD)
OPEN HOUSE TIMES
-
OPENWed, Jul 225:30 pm - 7:00 pm
-
OPENFri, Jul 245:30 pm - 7:00 pm
-
OPENSat, Jul 252:00 pm - 4:00 pm
-
OPENSun, Jul 262:00 pm - 4:00 pm
show more
show more
Description
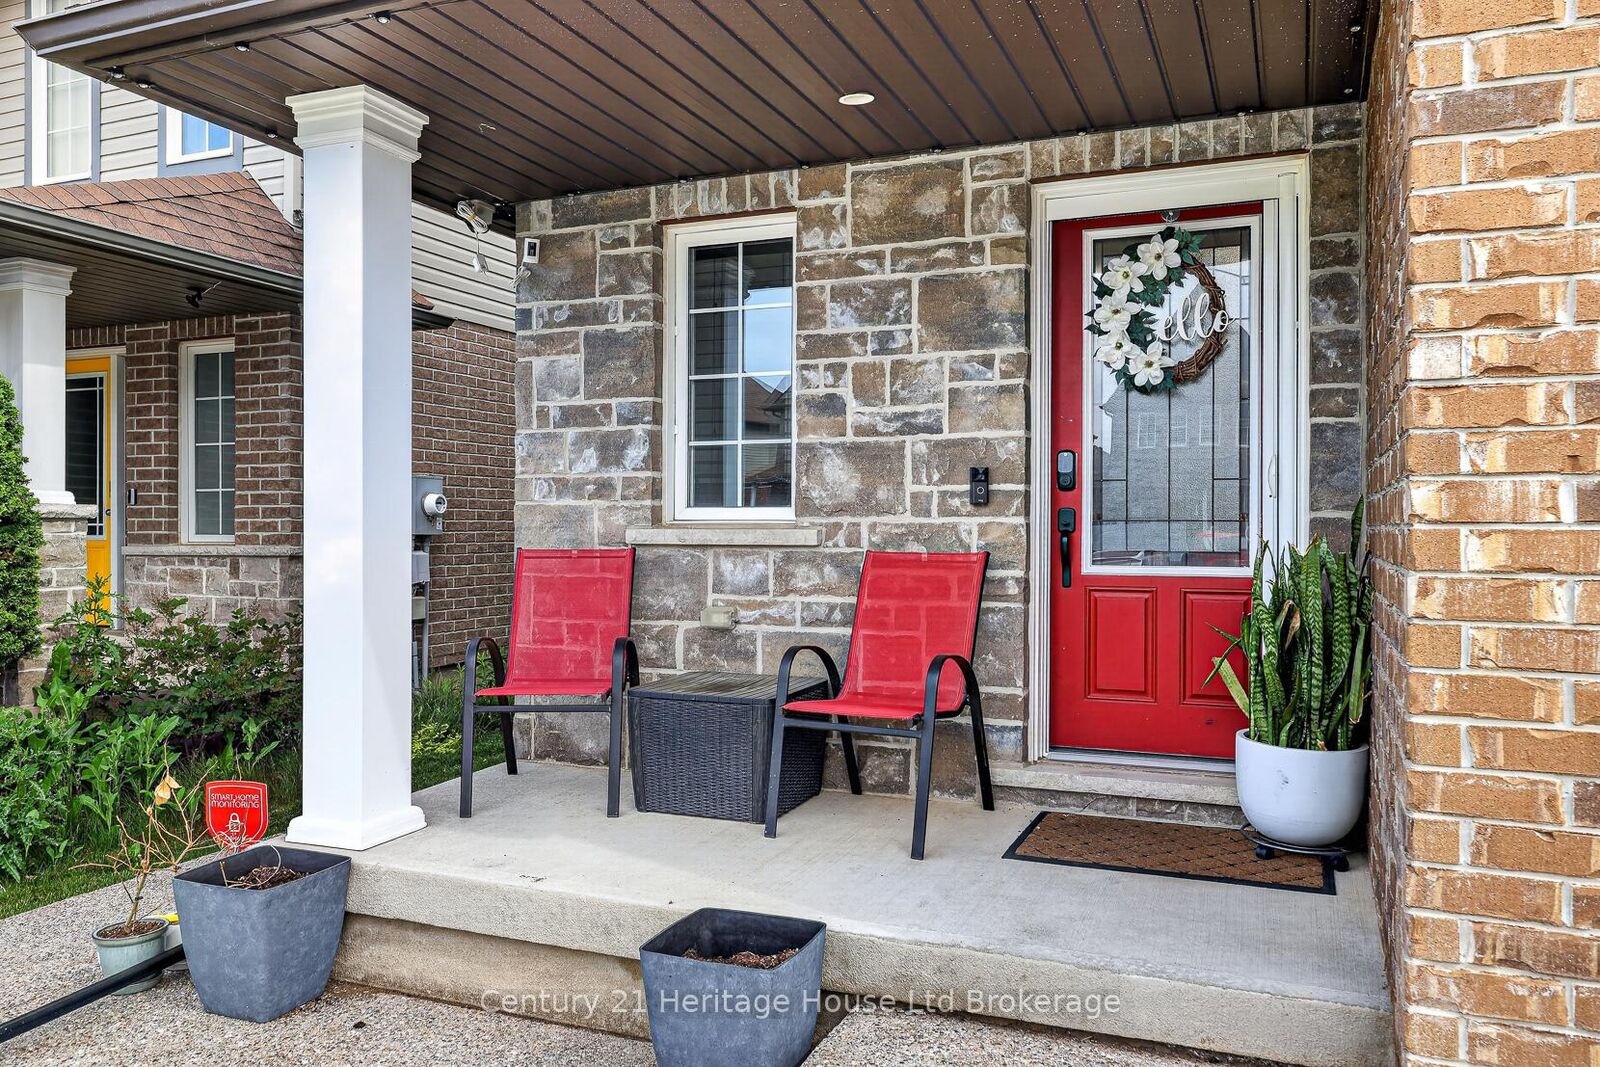
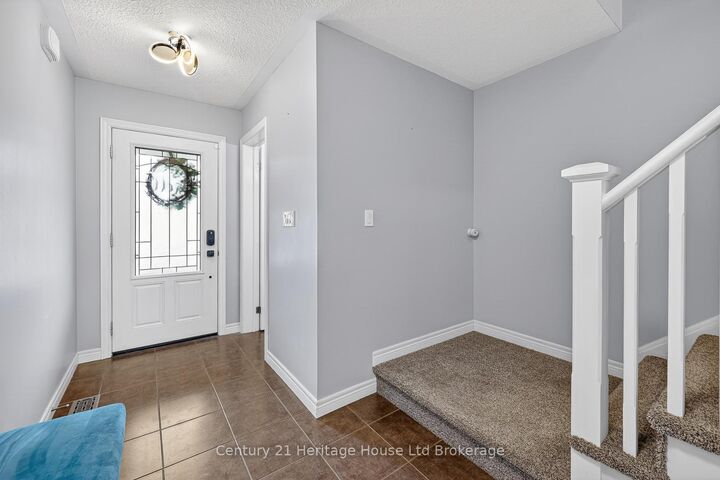
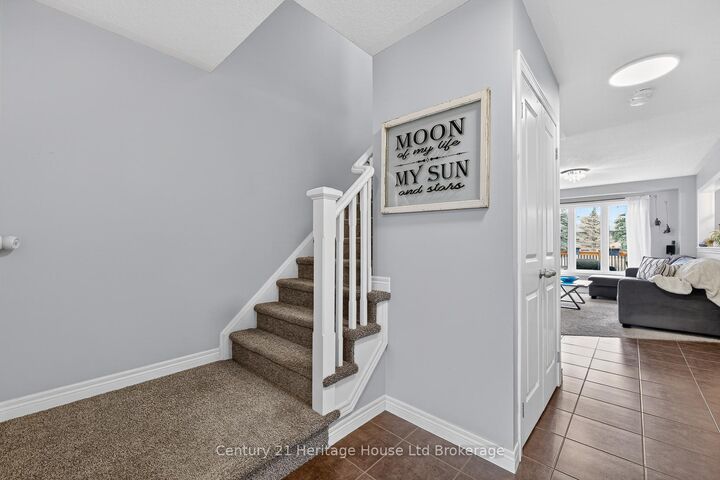
Welcome to this immaculate 3-bedroom, 2-storey home offering the perfect blend of style, space, and functionality. The open-concept kitchen features granite countertops, a stylish backsplash, and walkout access to the large rear deck-ideal for entertaining or enjoying summer evenings. The bright living room overlooks the fully fenced backyard, while the separate dining area offers ceramic flooring and plenty of space for family gatherings. Upstairs, you'll find three generously sized bedrooms, including an oversized primary retreat complete with vaulted ceilings, a sitting area, walk-in closet, and private ensuite bath. The finished lower level adds valuable living space with a dedicated cinema room and gym area, perfect for movie nights, workouts, or a growing family. Upgraded 200AMP service including hydro ran to the back yard for a future shed. Outside, the extra-large fully fenced yard is a rare find in the neighbourhood, featuring concrete walkways, a spacious deck, a concrete pad for a firepit & chairs and storage shed. Additional highlights include an attached garage, double driveway (another rare find in the neighbourhood), and flexible possession. Meticulously maintained and truly move-in ready, this home offers exceptional value for first-time buyers, families, and investors alike. Don't miss your opportunity to own this fantastic home in a sought-after neighbourhood!
MLS®:
X13593060
X13593060
Taxes
$3,842(2025)
$3,842(2025)
Type
Single-Family Home
Single-Family Home
Style
2-Storey
2-Storey
County
Oxford County
Oxford County
Community
Woodstock - North
Woodstock - North
Listed By
Century 21 Heritage House Ltd Brokerage
Source
PropTX - IDX
Last checked Jul 22 2026 at 6:10 PM GMT+0000
PropTX - IDX
Last checked Jul 22 2026 at 6:10 PM GMT+0000
Bathroom Details
Interior Features
- Central Vacuum
- Rough-In Bath
Property Features
- Foundation: Poured Concrete
Heating and Cooling
- Forced Air
- Central Air
Basement Information
- Finished
- Full
Pool Information
- None
Exterior Features
- Brick
- Vinyl Siding
- Roof: Asphalt Shingle
Utility Information
- Sewer: Sewer
- Fuel: Gas
- Energy: Energy Certificate: No
Garage
- Attached
Parking
- Private
- Other
Stories
- 2
Location
Disclaimer: Copyright 2026 Toronto IDX. All rights reserved. This information is deemed reliable, but not guaranteed. The information being provided is for consumers’ personal, non-commercial use and may not be used for any purpose other than to identify prospective properties consumers may be interested in purchasing. Data last updated 7/22/26 11:10

