126 Springbank Avenue N Woodstock, ON N4S 7P8
Listing Courtesy of: PropTX - IDX / Listed By: The Realty Firm Inc.

  126 Springbank Avenue N Woodstock, ON N4S 7P8

Active
$429,906 (USD)

3
BED
2
BATH
1100-1500
SQFT

Description

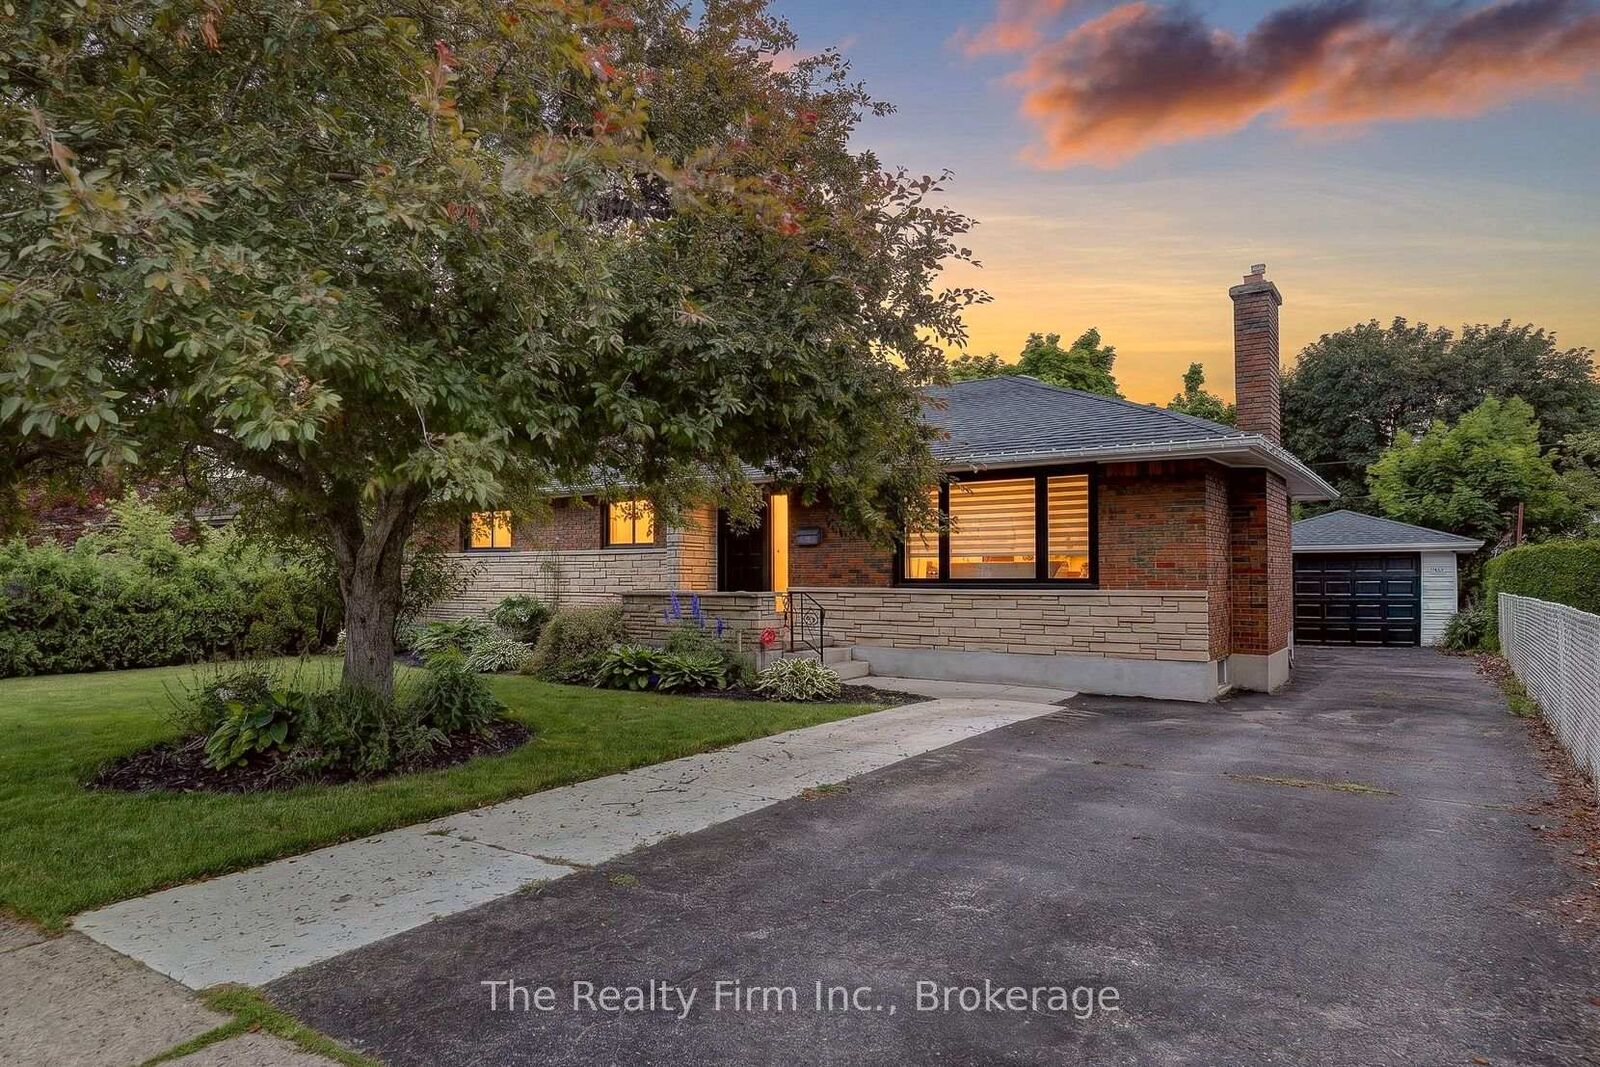
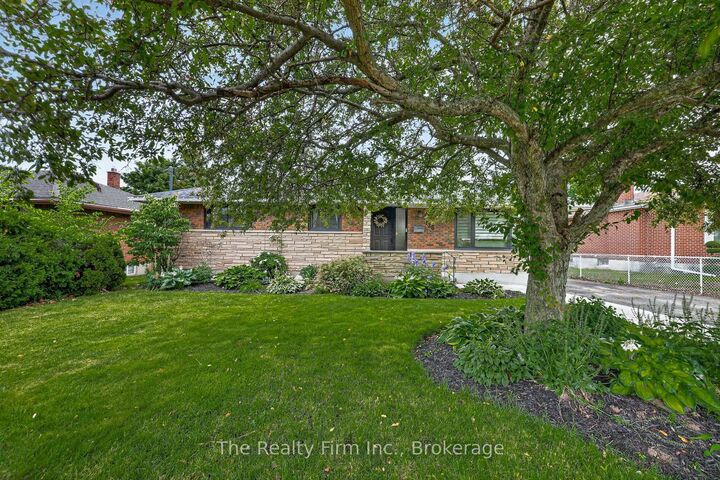
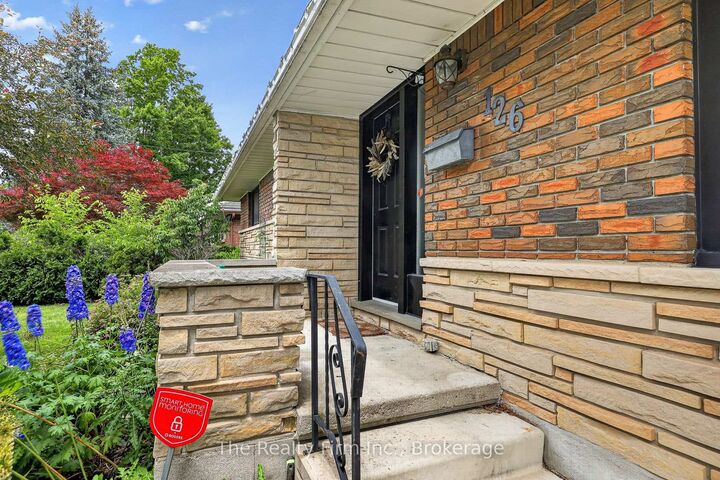
Nothing left to do but move in!! This beautifully remodelled brick bungalow in an established Woodstock neighbourhood checks a lot of boxes - and yes, that's a promise, not a sales pitch! Step inside to over 1,200 sq ft of bright, open-concept living and dining. Large windows flood the main floor with natural light, a fireplace (with electric insert) anchors the space as the focal point - made for cozy nights in. The layout truly gives you room to breathe. The newer kitchen is the heart of it all - stylish cabinetry, quartz countertops, a breakfast bar, and quality hard flooring throughout. Three bedrooms and a sleek 5-piece bath round out the main level.Downstairs, the finished basement adds serious living space: a large rec room perfect for movie nights or a playroom, a flex room ideal for a home office or guest space, a 2-piece bath, and a dedicated laundry/utility area. Storage ... this home has got it covered.Outside, a lovely private fenced backyard with a back deck & patio (firepit + an awesome swing) are made for summer evenings, ... plus a detached single-car garage. Location does the heavy lifting too ... a short, safe walk to Springbank Public School (no road crossings for the kids, bonus!), with easy access to shopping, restaurants, and major highways. With the recent updates completed - there is nothing left to do but move in. First home, next home, or your next hustle - this one delivers.

MLS®:
X13671366
Taxes
$4,736(2026)
Type
Single-Family Home
Style
Bungalow
County
Oxford County
Community
Woodstock - North

Listed By

The Realty Firm Inc.
Source
PropTX - IDX
Last checked Aug 14 2026 at 5:05 AM GMT+0000
Bathroom Details
Interior Features
  • Water Heater
  • Carpet Free
  • Primary Bedroom - Main Floor
Property Features
  • Fireplace: Fireplace Insert
  • Fireplace: Electric
  • Foundation: Concrete Block
Heating and Cooling
  • Forced Air
  • Central Air
Basement Information
  • Full
  • Partially Finished
Pool Information
  • None
Exterior Features
  • Brick
  • Roof: Shingles
Utility Information
  • Sewer: Sewer
  • Fuel: Gas
  • Energy: Energy Certificate: No
Garage
  • Detached
Parking
  • Private
Stories
  • 1
Location
   
Calculate drive times to this property
 
Powered by INRIX® Drive Time

Powered by Walk Score®
Disclaimer: Copyright 2026 Toronto IDX. All rights reserved. This information is deemed reliable, but not guaranteed. The information being provided is for consumers’ personal, non-commercial use and may not be used for any purpose other than to identify prospective properties consumers may be interested in purchasing. Data last updated 8/13/26 22:05

