132 Dover Street Woodstock, ON N4S 3M1
Listing Courtesy of: PropTX - IDX / Listed By: Team Glasser Real Estate Brokerage Inc.

  132 Dover Street Woodstock, ON N4S 3M1

Active
$699,000 (CAD)
3
BED
3
BATH
1500-2000
SQFT

Description

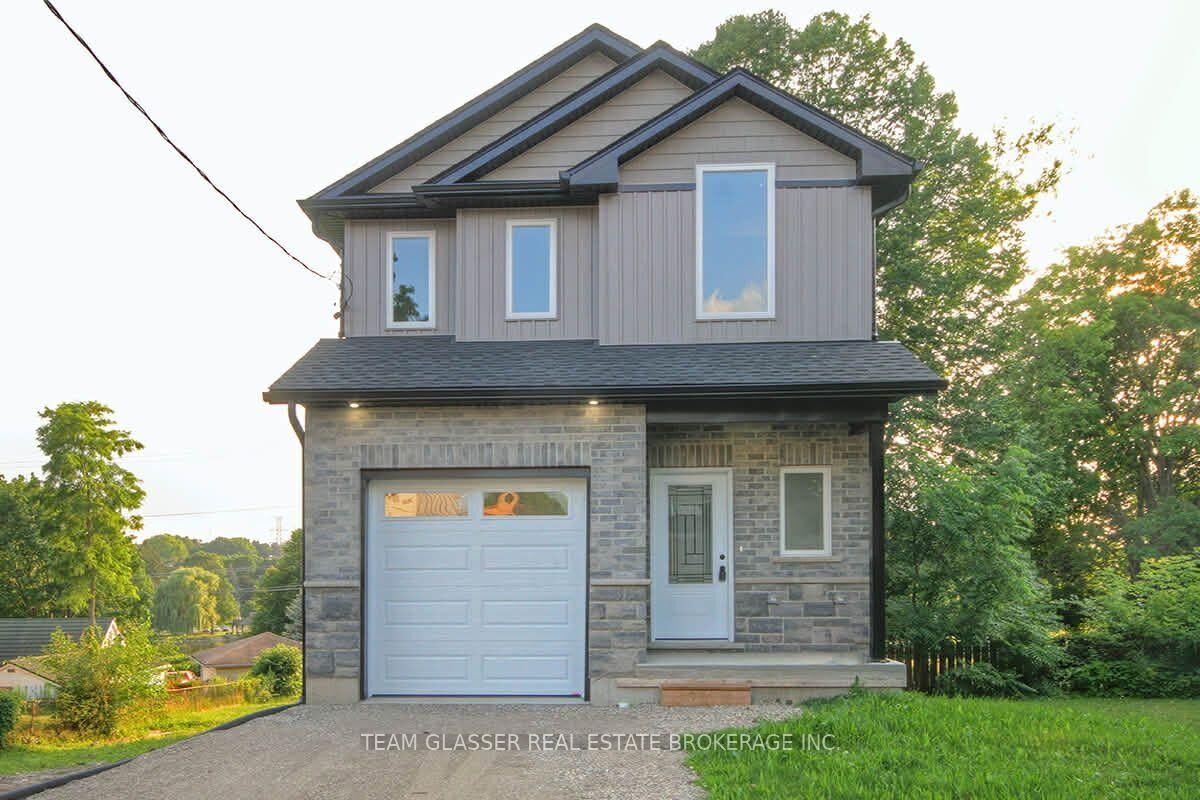
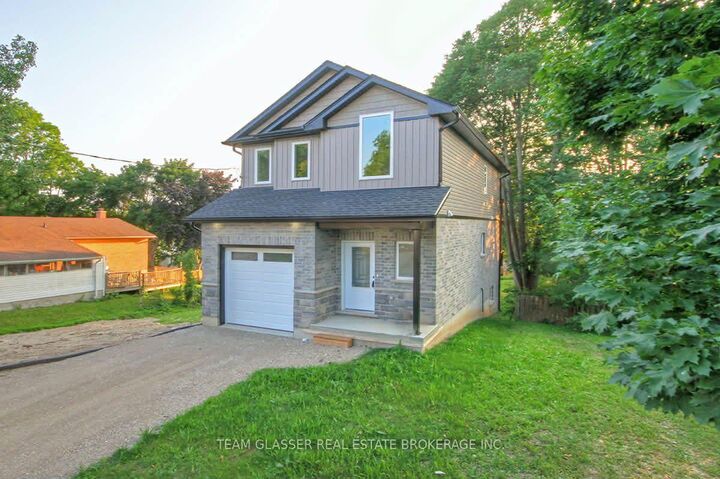
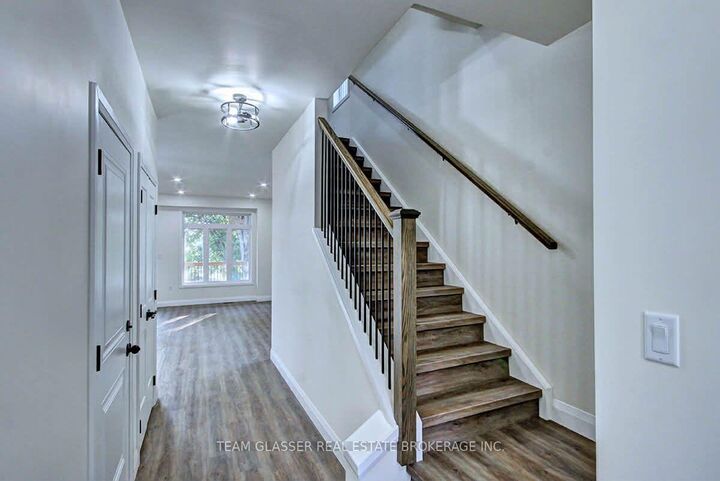
Newly built and beautifully designed, this stunning two-storey home offers the best of both worlds: city convenience with a beautiful water view. Set on a deep city lot with a gorgeous rear view of Southside Pond, this home feels bright, modern, and truly special. A covered front porch welcomes you into a spacious foyer with a convenient powder room and access to the attached one-car garage before the home opens into a bright, open-concept main floor. The stylish kitchen features high-end appliances, quality finishes, and opens to the great room, creating an inviting space for everyday living and entertaining. Just off the great room, the main-floor deck creates an inviting outdoor extension of the home, overlooking the deep lot. The second floor features three bedrooms, a full main bathroom, convenient upper-level laundry, and a spacious primary suite complete with a large walk-in closet, private ensuite, and its own private balcony - an ideal place to enjoy morning coffee, unwind at the end of the day, or take in the beautiful water view. The bright walkout basement adds excellent future potential, with patio doors, oversized windows, and the opportunity to create additional living space. Complete with modern finishes, thoughtful design, and a rare, stunning rear view, this home has everything you could want and so much more! Easy highway accesss (401) and steps away from Southside park!

MLS®:
X13548400
Taxes
$2,167(2025)
Type
Single-Family Home
Style
2-Storey
County
Oxford County
Community
Woodstock - South

Listed By

Team Glasser Real Estate Brokerage Inc.
Source
PropTX - IDX
Last checked Jul 11 2026 at 6:01 AM GMT+0000
Bathroom Details
Interior Features
  • None
Property Features
  • Foundation: Concrete
Heating and Cooling
  • Forced Air
  • Central Air
Basement Information
  • Full
Pool Information
  • None
Exterior Features
  • Brick
  • Roof: Asphalt Shingle
Utility Information
  • Sewer: Sewer
  • Fuel: Gas
  • Energy: Energy Certificate: No
Garage
  • Attached
Parking
  • Private
Stories
  • 2
Location
   
Calculate drive times to this property
 
Powered by INRIX® Drive Time

Powered by Walk Score®
Disclaimer: Copyright 2026 Toronto IDX. All rights reserved. This information is deemed reliable, but not guaranteed. The information being provided is for consumers’ personal, non-commercial use and may not be used for any purpose other than to identify prospective properties consumers may be interested in purchasing. Data last updated 7/10/26 23:01

