

Listing Courtesy of: PropTX - IDX / Listed By: Gale Group Realty Brokerage Ltd
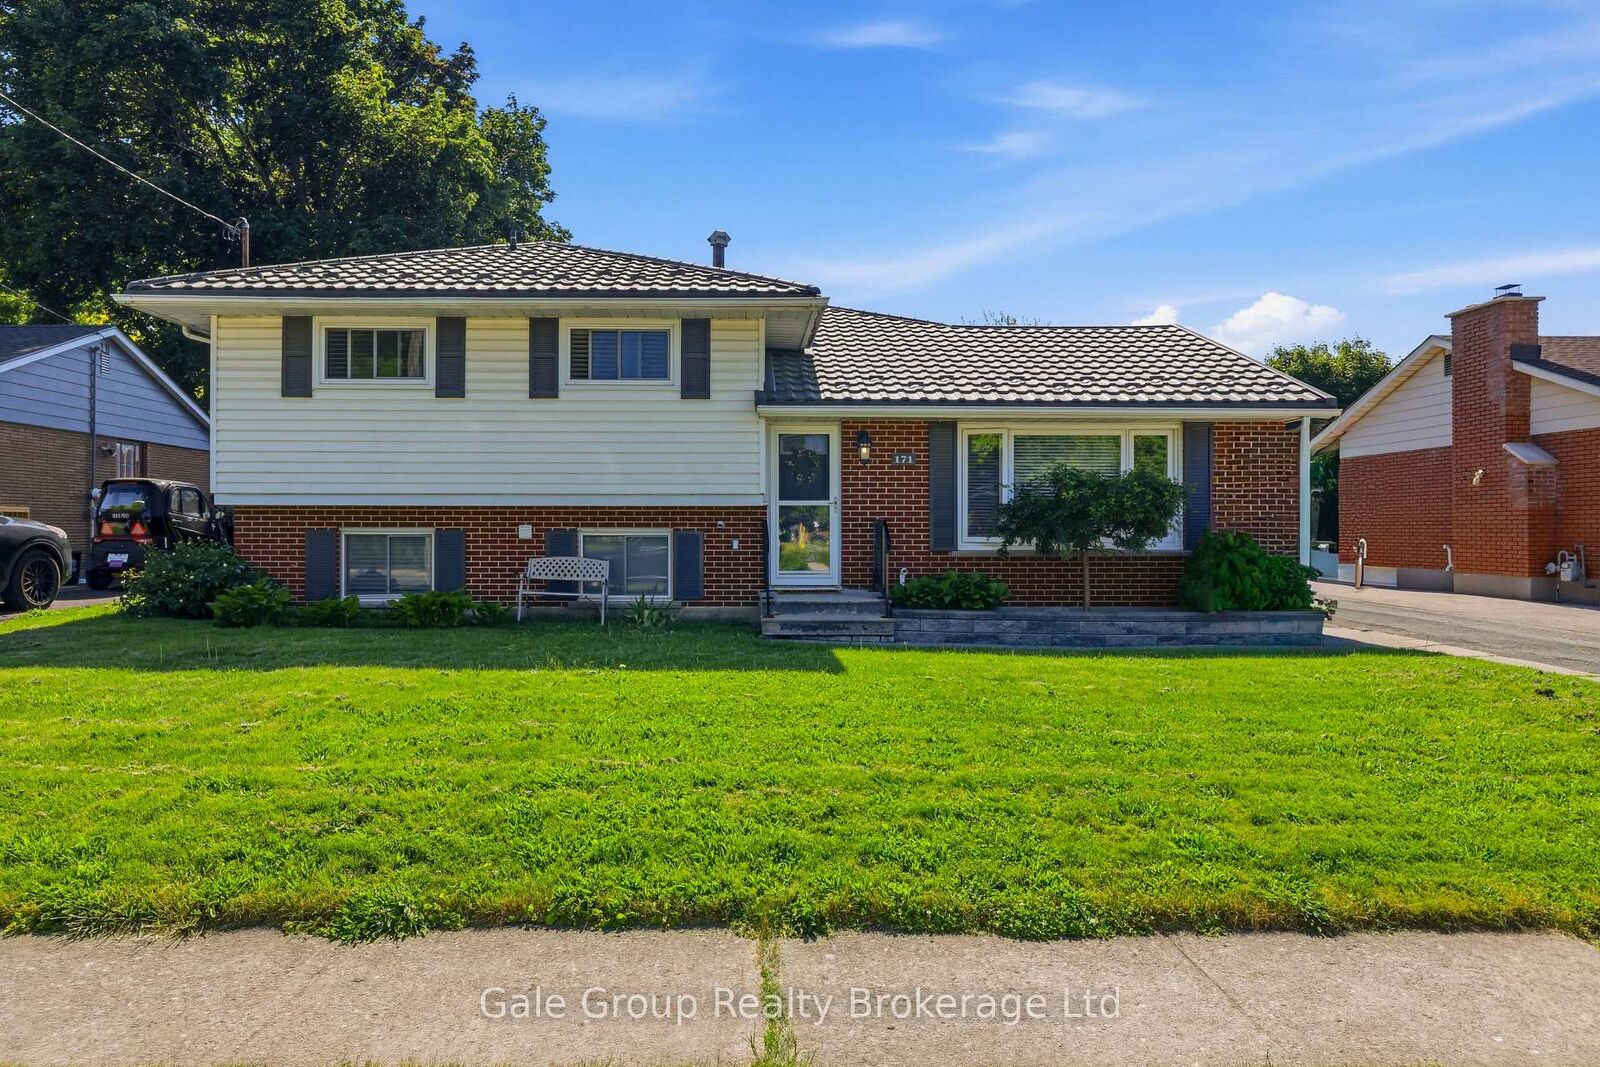
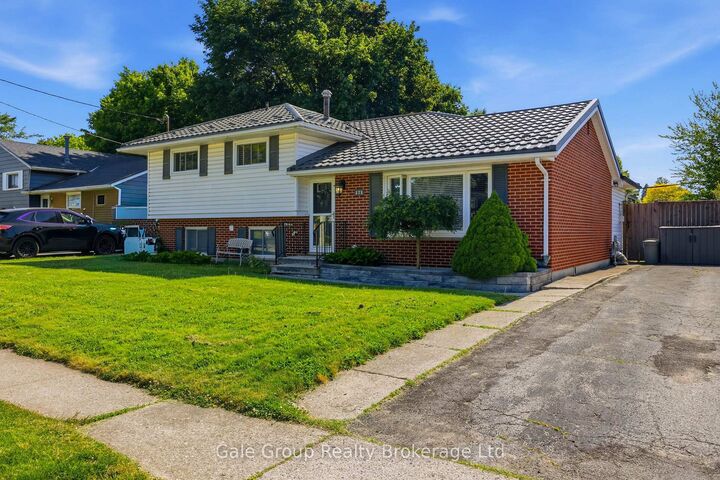
171 Orchard Road Woodstock, ON N4S 7N5
Active
$469,729 (USD)
OPEN HOUSE TIMES
-
OPENSat, Oct 171:00 pm - 3:00 pm
Description
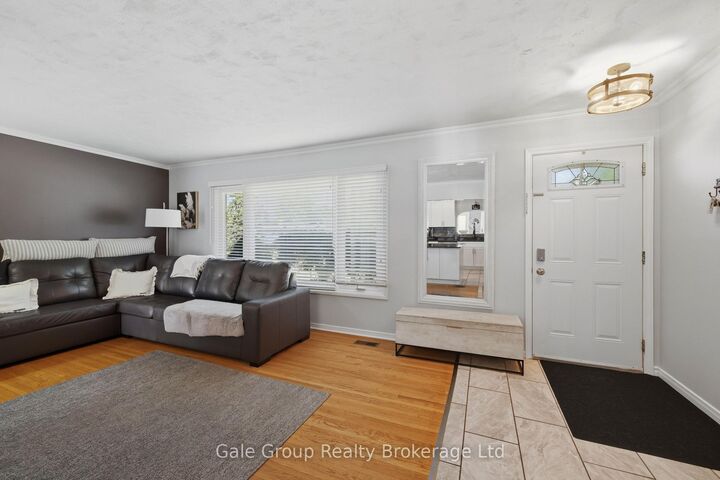
Homes like this are where core memories are made! Introducing 171 Orchard Road in Woodstock, the perfect place to raise a family and bring everyone together. The main floor features a functional layout with a living room, dining area, and updated kitchen centred around a large granite island, complete with newer appliances. The space flows seamlessly into the spacious rear family room, where vaulted ceilings, skylights, and large windows with built-in blinds fill the room with natural light. Cozy up by the natural gas fireplace in the winter or head outside to enjoy everything the backyard has to offer in the summer. The backyard is made for entertaining, featuring a large deck, a separately fenced inground pool with a newer liner and heater, armour stone landscaping around the walk out basement, a patio, and a shed, with plenty of grassy space left for kids to play. The convenient side-split layout offers three bedrooms upstairs and an updated four-piece bathroom, while the lower level adds a fourth bedroom, recreation room, updated three-piece bathroom, laundry area, and walk-up access to the backyard. With updates over the years including the kitchen, bathrooms, metal roof, pool equipment, and fencing, this home offers space for the whole family to live, grow, and make memories for years to come!
MLS®:
X14002350
X14002350
Taxes
$4,097(2025)
$4,097(2025)
Type
Single-Family Home
Single-Family Home
Style
Sidesplit
Sidesplit
County
Oxford County
Oxford County
Community
Woodstock - North
Woodstock - North
Listed By
Gale Group Realty Brokerage Ltd
Source
PropTX - IDX
Last checked Oct 13 2026 at 8:38 PM GMT+0000
PropTX - IDX
Last checked Oct 13 2026 at 8:38 PM GMT+0000
Bathroom Details
Interior Features
- Water Softener
- Water Heater
- Carpet Free
- Storage
- Floor Drain
Property Features
- Fireplace: Natural Gas
- Fireplace: Family Room
- Foundation: Poured Concrete
Heating and Cooling
- Forced Air
- Central Air
Basement Information
- Full
- Walk-Up
- Finished With Walk-Out
Pool Information
- Inground
Exterior Features
- Brick
- Vinyl Siding
- Roof: Metal
Utility Information
- Sewer: Sewer
- Fuel: Gas
- Energy: Energy Certificate: No
Garage
- None
Parking
- Private
Location
Disclaimer: Copyright 2026 Toronto IDX. All rights reserved. This information is deemed reliable, but not guaranteed. The information being provided is for consumers’ personal, non-commercial use and may not be used for any purpose other than to identify prospective properties consumers may be interested in purchasing. Data last updated 10/13/26 13:38

