

Listing Courtesy of: ITSO / Listed By: Seller's Choice Stockdale Realty Ltd.
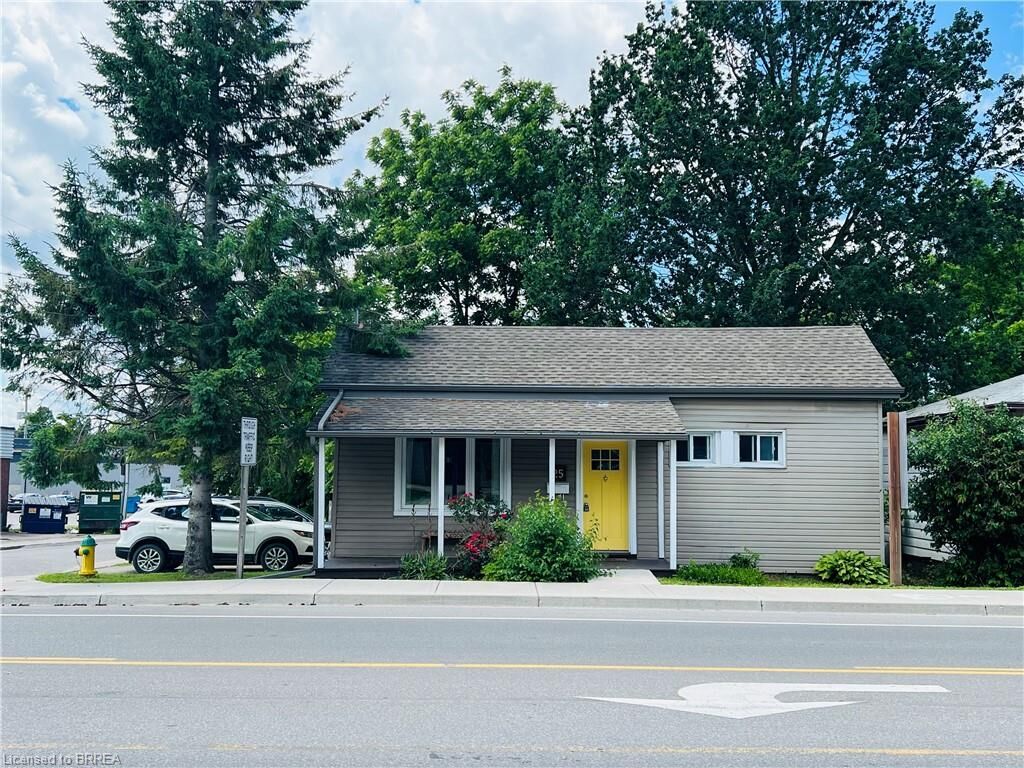
25 Huron Street Woodstock, ON N4S 6Z1
Active (0 Days)
$359,900 (CAD)
OPEN HOUSE TIMES
-
OPENSun, Nov 152:00 pm - 4:00 pm
Description
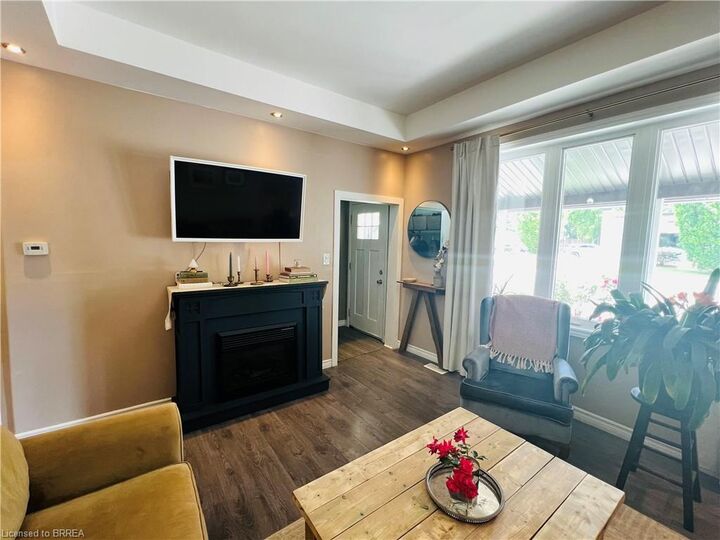
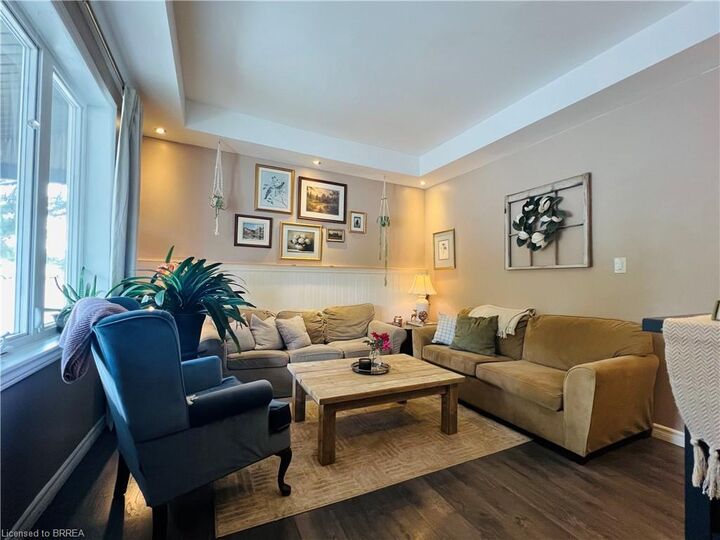
An excellent opportunity to enter the market or expand your investment portfolio! This well-maintained, move-in-ready 3-bedroom, 1-bathroom home is conveniently located close to amenities and offers versatile space throughout. The main floor features a bright, spacious living room, an updated eat-in kitchen, two bedrooms and a full bathroom. A bonus room provides flexibility for a home office, dining room or cozy sitting area, while newer flooring throughout adds a fresh, modern feel. The lower level offers a third bedroom, a den suited to an office or playroom, a utility room with ample storage and a separate laundry room. With its convenient location and flexible layout, this home is a great option for first-time buyers or investors.
MLS®:
40878084
40878084
Taxes
$2,276
$2,276
Type
Single-Family Home
Single-Family Home
Year Built
1885
1885
Style
Bungalow
Bungalow
County
Huron County
Huron County
Listed By
Mark Stockdale, Seller's Choice Stockdale Realty Ltd.
Source
ITSO
Last checked Nov 12 2026 at 8:37 PM GMT+0000
ITSO
Last checked Nov 12 2026 at 8:37 PM GMT+0000
Bathroom Details
- Full Bathroom: 1
Interior Features
- Water Heater Owned
- Dryer
- Microwave
- Range Hood
- Refrigerator
- Stove
- Washer
- Hot Water Tank Owned
- High Speed Internet
Lot Information
- Park
- Schools
- Urban
- School Bus Route
- Shopping Nearby
- Open Spaces
- Place of Worship
- Playground Nearby
- Public Transit
- Hospital
- City Lot
- Library
- Corner Lot
- Public Parking
- Rail Access
Property Features
- Foundation: Concrete Block
Heating and Cooling
- Forced Air
- Natural Gas
- Window Unit(s)
Basement Information
- Full
- Partially Finished
Exterior Features
- Roof: Asphalt Shing
Utility Information
- Utilities: Cell Service, Electricity Connected, Natural Gas Connected, Recycling Pickup, Street Lights, Fibre Optics, Cable Connected, Phone Connected
- Sewer: Sewer (Municipal)
Parking
- Exclusive
- Total: 2
Stories
- 1
Living Area
- 875 sqft
Location
Disclaimer: Listing content protected by copyright and licensed by Information Technology Systems Ontario: Data last updated: 11/12/26 12:37

