461 Jack Wilford Way Woodstock, ON N4S 0G4
Listing Courtesy of: ITSO / Listed By: Royal Lepage Wolle Realty

  461 Jack Wilford Way Woodstock, ON N4S 0G4

Active (0 Days)
$1,642 (USD)
4
BED
4
BATH
1,364
SQFT

Description

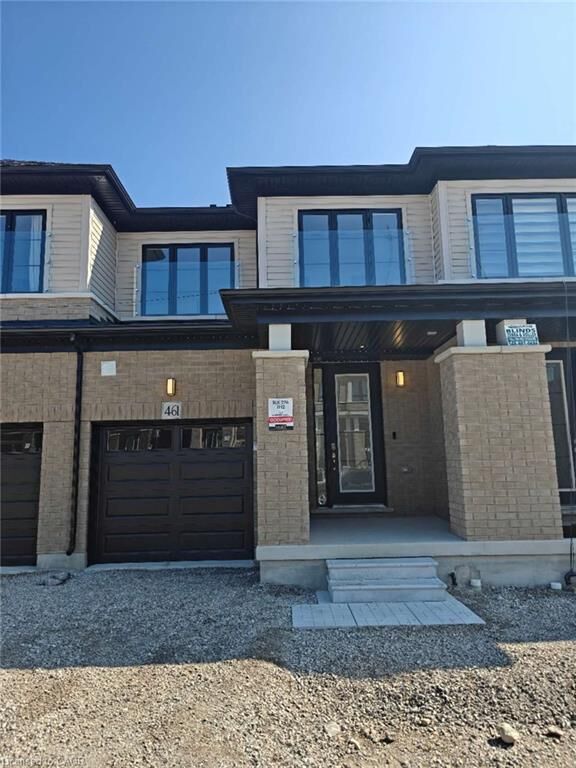
Welcome to 461 Jack Wilford Way, Woodstock! This beautiful newer home offers 4 spacious bedrooms, 4 bathrooms, and a fully finished walk-out basement, providing plenty of space for comfortable family living. The bright, open-concept main floor features a modern kitchen with appliances included, spacious living and dining areas, and a convenient powder room. Upstairs offers 3 well-sized bedrooms and 2 full bathrooms, including a private ensuite. The fully finished walk-out basement features its own bathroom, direct access to the backyard, and currently features a wet bar. This flexible space is ideal for a family room, home office, recreation area, or additional living space. Conveniently located in a family-friendly community close to Woodstock Hospital, parks, schools, shopping, and everyday amenities, with easy access to Hwy 401. Move-in ready and perfect for tenants looking for a newer, spacious home in a convenient location!

MLS®:
40874986
Type
Rental
Year Built
2026
Style
Townhouse
County
Oxford County

Listed By

Ryan Shi, Royal Lepage Wolle Realty
Source
ITSO
Last checked Oct 30 2026 at 4:10 AM GMT+0000
Bathroom Details
  • Full Bathrooms: 3
  • Half Bathroom: 1
Interior Features
  • Other
  • Dryer
  • Refrigerator
  • Stove
  • Washer
Lot Information
  • Other
Heating and Cooling
  • Forced Air
  • Natural Gas
  • Central Air
Basement Information
  • Full
  • Finished
Utility Information
  • Sewer: Sewer (Municipal)
Garage
  • Attached Garage
Parking
  • Attached Garage
  • Total: 2
Stories
  • 2
Living Area
  • 1,364 sqft
Location
   
Calculate drive times to this property
 
Powered by INRIX® Drive Time

Powered by Walk Score®
Disclaimer: Listing content protected by copyright and licensed by Information Technology Systems Ontario: Data last updated: 10/29/26 21:10

