667 Springbank Avenue N Woodstock, ON N4T 1E3
Listing Courtesy of: PropTX - IDX / Listed By: Gale Group Realty Brokerage Ltd

  667 Springbank Avenue N Woodstock, ON N4T 1E3

Active
$496,464 (USD)
3
BED
3
BATH
1100-1500
SQFT

Description

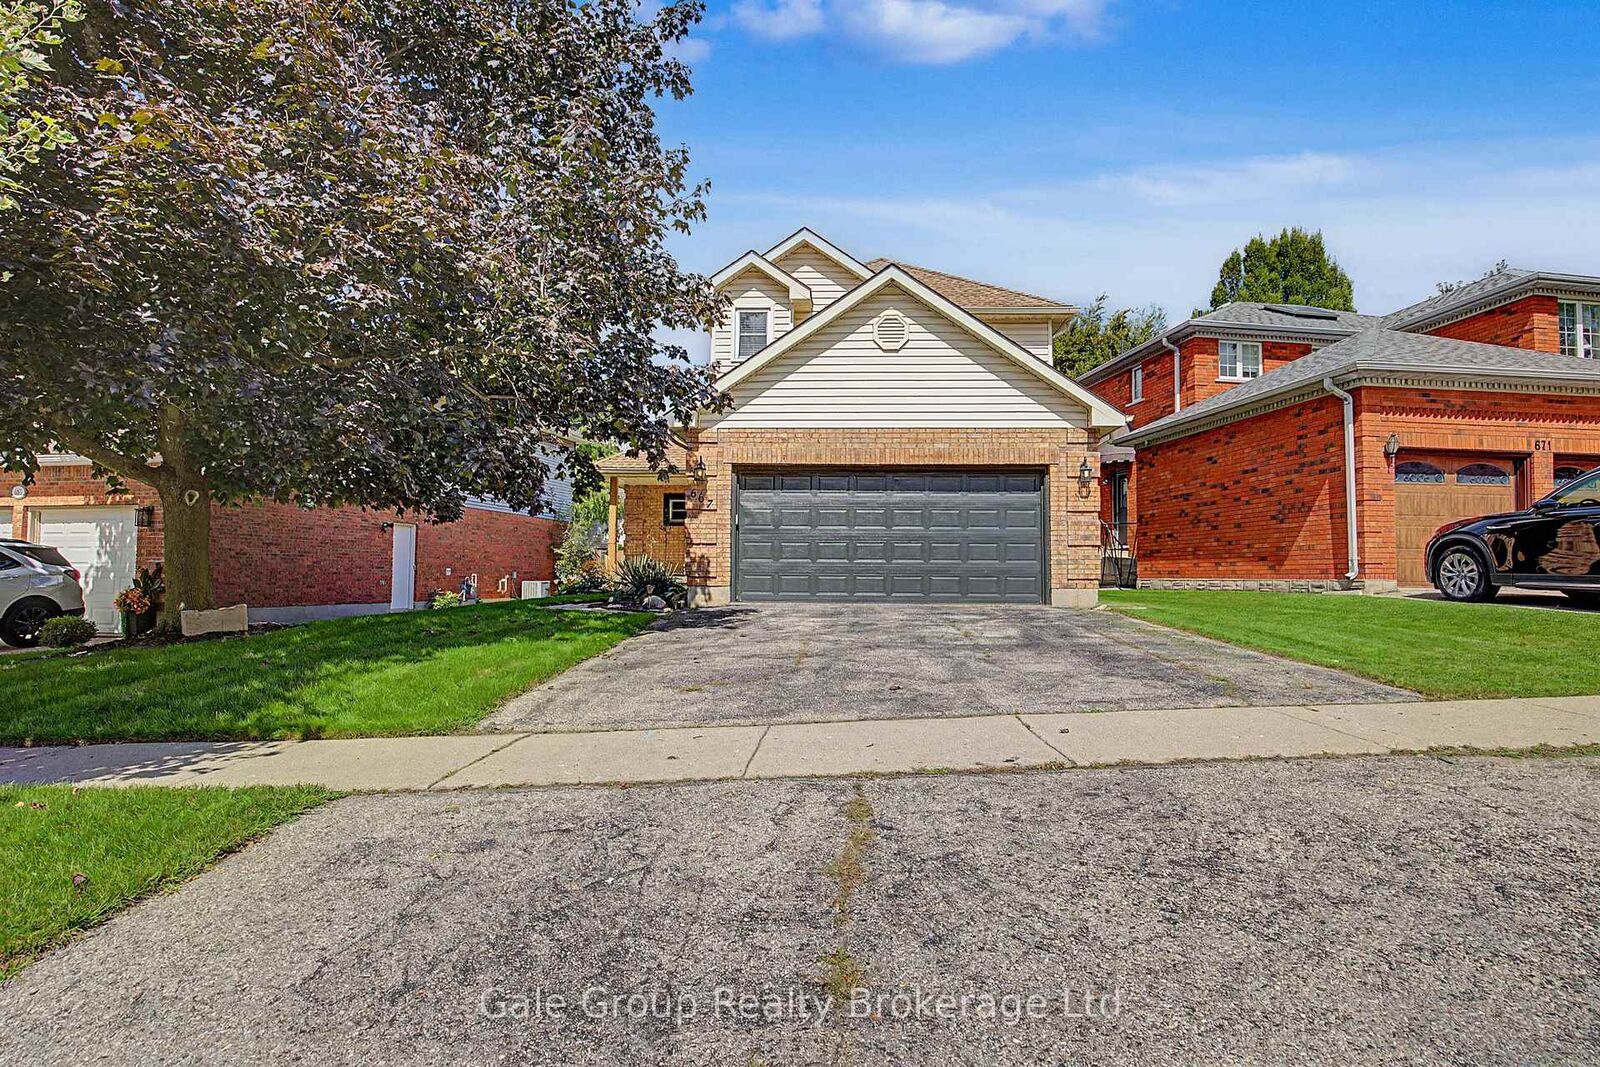
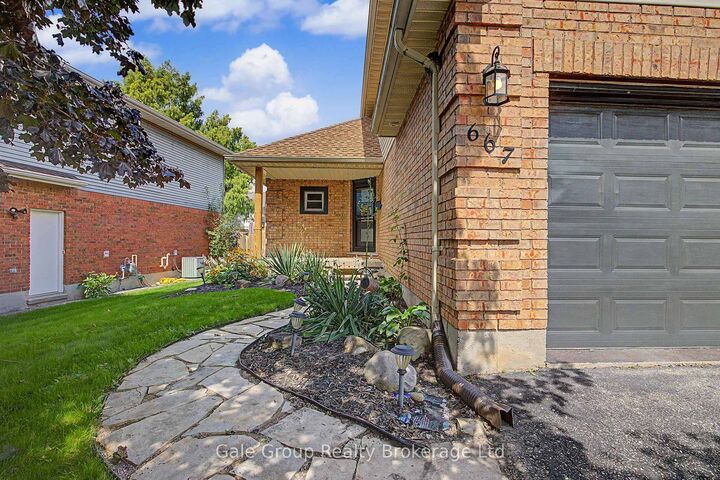
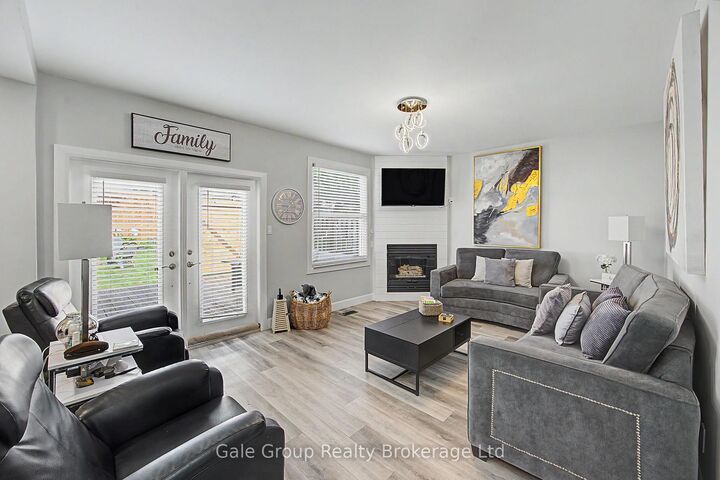
Welcome to 667 Springbank Ave N, Woodstock, a beautifully cared for 3-bedroom, 3-bathroom home where pride of ownership is evident from the moment you arrive. Lovingly maintained and thoughtfully upgraded, this is the kind of home that simply feels good the moment you walk through the door. Inside, you'll find a warm and inviting layout with plenty of room for everyday living and entertaining, including a sunken living room. The spacious primary bedroom features a large walk-in closet, while the finished basement provides even more living space and flexibility for your family. Step outside and discover a backyard made to be enjoyed. Fully fenced and beautifully landscaped, the yard features lovely gardens and a fantastic deck, creating the perfect spot for morning coffee, summer BBQs, entertaining friends or simply relaxing at the end of the day. The double-car attached garage provides plenty of parking and storage, and the location is another reason to fall in love. You're close to walking trails, beautiful Pittock Lake, Algonquin Public School and all the amenities Woodstock has to offer. With 3 bedrooms, 3 bathrooms, a finished basement, beautiful outdoor space and so many updates already taken care of, this is more than a house that's been well maintained. It's a home that's been well loved. This is the one you've been waiting for.

MLS®:
X13752174
Taxes
$4,680(2025)
Type
Single-Family Home
Style
2-Storey
County
Oxford County
Community
Woodstock - North

Listed By

Gale Group Realty Brokerage Ltd
Source
PropTX - IDX
Last checked Sep 8 2026 at 8:49 PM GMT+0000
Bathroom Details
Interior Features
  • Water Heater
  • Carpet Free
Property Features
  • Fireplace: Natural Gas
  • Foundation: Poured Concrete
Heating and Cooling
  • Forced Air
  • Central Air
Basement Information
  • Finished
  • Full
Pool Information
  • None
Exterior Features
  • Brick
  • Vinyl Siding
  • Roof: Shingles
Utility Information
  • Sewer: Sewer
  • Fuel: Gas
  • Energy: Energy Certificate: No
Garage
  • Attached
Parking
  • Private Double
Stories
  • 2
Location
   
Calculate drive times to this property
 
Powered by INRIX® Drive Time

Powered by Walk Score®
Disclaimer: Copyright 2026 Toronto IDX. All rights reserved. This information is deemed reliable, but not guaranteed. The information being provided is for consumers’ personal, non-commercial use and may not be used for any purpose other than to identify prospective properties consumers may be interested in purchasing. Data last updated 9/8/26 13:49

