


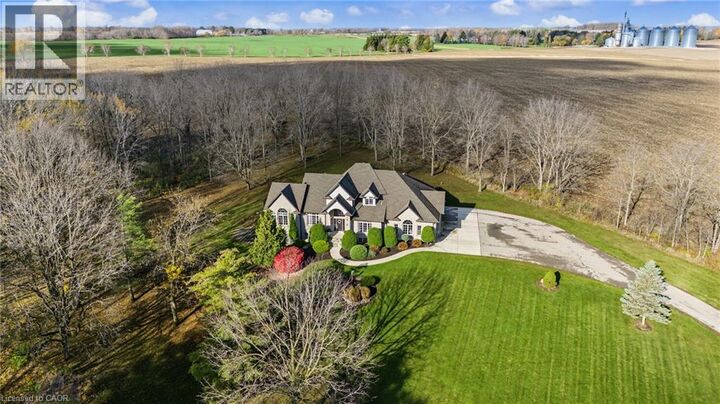

Listing Courtesy of:  CREA / Listed By: Hewitt Jancsar Realty Ltd.
 CREA / Listed By: Hewitt Jancsar Realty Ltd.
684775 Highway 2 Highway Woodstock, ON N4S 7V7
Active (0 Days)
$1,075,315 (USD)
MLS®:
40874506
40874506
Taxes
$9,757
$9,757
Lot Size
3.72 acres
3.72 acres
Type
Single-Family Home
Single-Family Home
Year Built
2000
2000
Style
Other
Other
Views
View (Panoramic)
View (Panoramic)
County
Oxford County
Oxford County
Listed By
Jodi Eleanor Tighe, Hewitt Jancsar Realty Ltd.
Source
CREA
Last checked Nov 6 2026 at 5:50 AM GMT+0000
CREA
Last checked Nov 6 2026 at 5:50 AM GMT+0000
Bathroom Details
- Full Bathrooms: 3
- Partial Bathroom: 1
Interior Features
- Washer
- Refrigerator
- Dishwasher
- Microwave
- Central Vacuum
- Dryer
- Window Coverings
- Garage Door Opener
- Microwave Built-In
- Wet Bar
- Hood Fan
- Water Softener
- Sauna
- Water Purifier
- Range - Gas
Subdivision
- Rural East Zorra-Tavistock
Lot Information
- Southern Exposure
- Country Residential
- Automatic Garage Door Opener
- Wet Bar
- Paved Driveway
Property Features
- Fireplace: Total: 2
- Foundation: Poured Concrete
Heating and Cooling
- In Floor Heating
- Forced Air
- Hot Water Radiator Heat
- Central Air Conditioning
Basement Information
- Finished
- Full
Exterior Features
- Vinyl Siding
- Stone
- Brick Veneer
Parking
- Total: 13
- Attached Garage
Stories
- 2
Living Area
- 4,602 sqft
Location
Disclaimer: The trademarks REALTOR®, REALTORS®, and the REALTOR® logo are controlled
by The Canadian Real Estate Association (CREA) and identify real estate professionals who are members of CREA. Listing Data Last Updated: 11/5/26 21:50
The trademarks REALTOR®, REALTORS®, and the REALTOR® logo are controlledby The Canadian Real Estate Association (CREA) and identify real estate professionals who are members of CREA. Listing Data Last Updated: 11/5/26 21:50


Description