760 Gladstone Drive Woodstock, ON N4S 5S9
Listing Courtesy of: PropTX - IDX / Listed By: The Realty Firm Inc.

  760 Gladstone Drive Woodstock, ON N4S 5S9

Active
$441,475 (USD)
3
BED
2
BATH
1100-1500
SQFT

Description

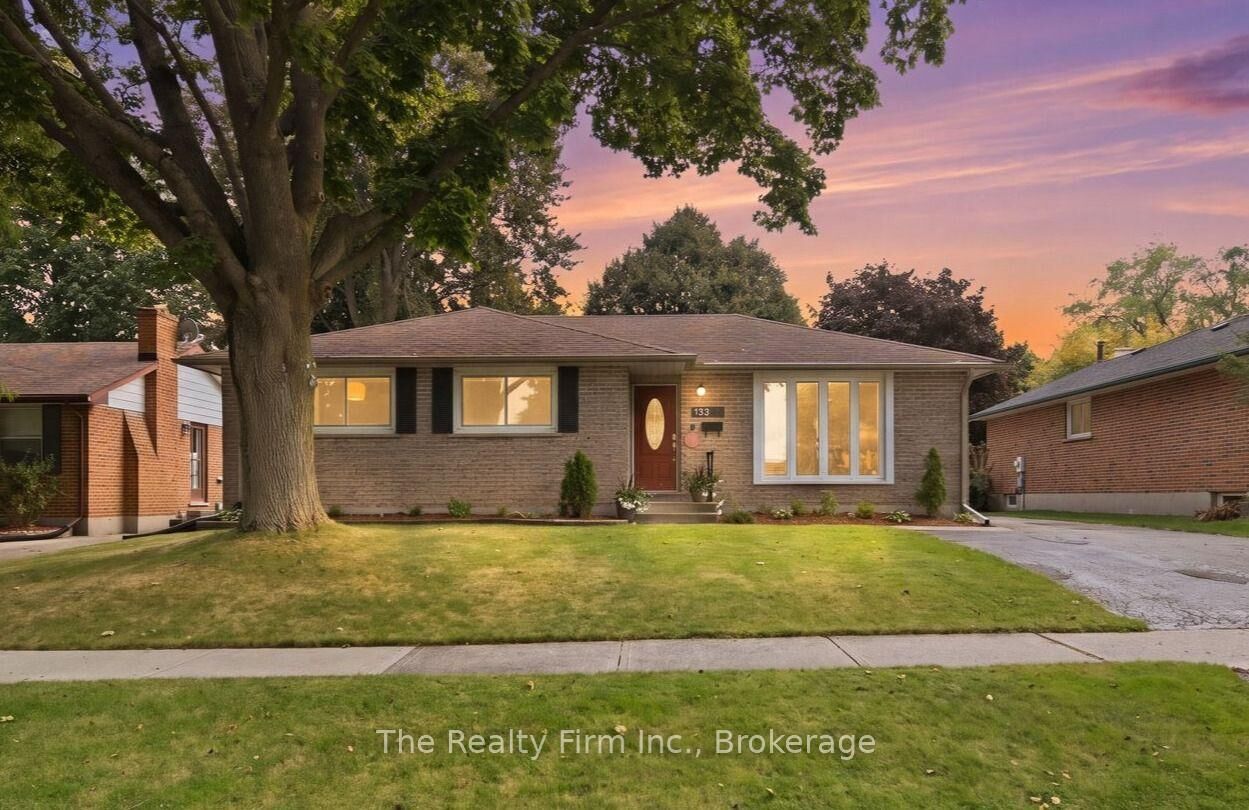
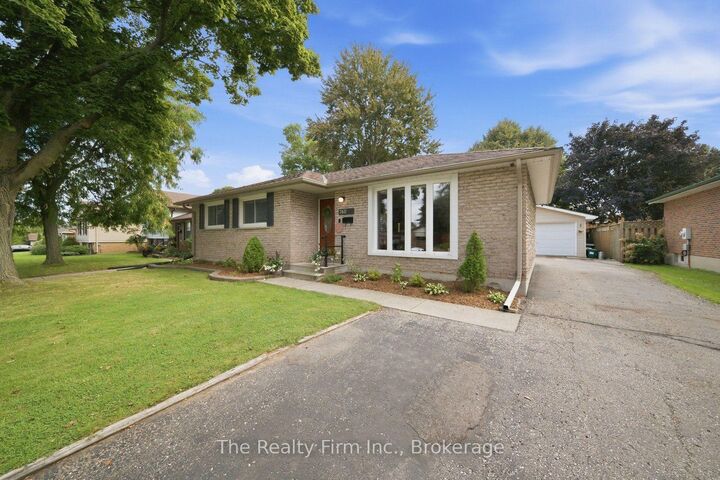
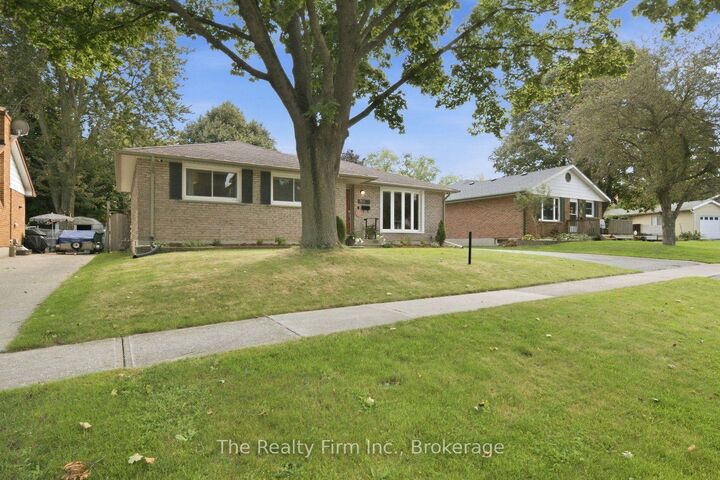
Welcome to 760 Gladstone Drive, a tastefully updated 3 bedroom, 2 bathroom bungalow tucked into a sought-after North Woodstock neighbourhood, close to beautiful parks, trails and Pittock Conservation Area. Freshly painted and thoughtfully refreshed, this inviting home blends comfortable, functional living with the character and warmth of gorgeous original hardwood floors. The convenient bungalow layout offers an ease of living that works beautifully across life's many stages with three bedrooms and bright, welcoming living spaces all on one level. There's even a main floor laundry hookup already in place in the current mudroom, should you choose to bring laundry upstairs for true one-level convenience. Downstairs, the basement provides valuable bonus living space along with plenty of potential for further development to suit your needs. Outside, you'll find a beautiful, private backyard with a spacious deck - the perfect spot for morning coffee or simply enjoying the peaceful surroundings. A detached, heated double car garage is an incredible added bonus, offering plenty of room for vehicles, storage, hobbies or a workshop. With its combination of character, thoughtful updates, versatility and an incredible North Woodstock location, 760 Gladstone Drive is the kind of home that makes it easy to settle in and stay awhile.

MLS®:
X13801158
Taxes
$4,461(2025)
Type
Single-Family Home
Style
Bungalow
County
Oxford County
Community
Woodstock - North

Listed By

The Realty Firm Inc.
Source
PropTX - IDX
Last checked Sep 19 2026 at 1:21 PM GMT+0000
Bathroom Details
Interior Features
  • Water Softener
  • Sump Pump
  • Water Heater
Property Features
  • Foundation: Concrete
Heating and Cooling
  • Forced Air
  • Central Air
Basement Information
  • Partially Finished
  • Development Potential
Pool Information
  • Above Ground
Exterior Features
  • Brick
  • Vinyl Siding
  • Roof: Asphalt Shingle
Utility Information
  • Sewer: Sewer
  • Fuel: Gas
  • Energy: Energy Certificate: No
Garage
  • Detached
Stories
  • 1
Location
   
Calculate drive times to this property
 
Powered by INRIX® Drive Time

Powered by Walk Score®
Disclaimer: Copyright 2026 Toronto IDX. All rights reserved. This information is deemed reliable, but not guaranteed. The information being provided is for consumers’ personal, non-commercial use and may not be used for any purpose other than to identify prospective properties consumers may be interested in purchasing. Data last updated 9/19/26 06:21

