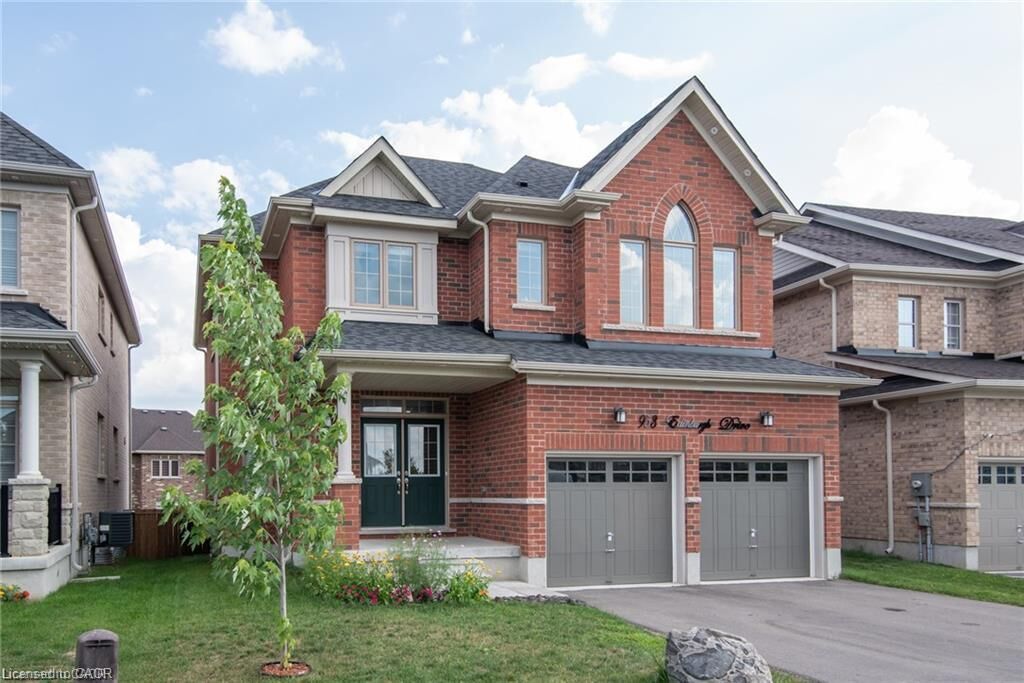
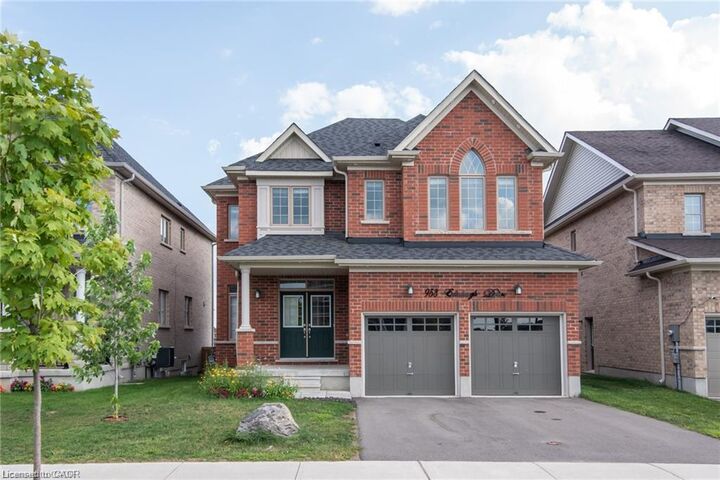
953 Edinburgh Drive Woodstock, ON N4S 7W2
Listing Courtesy of: ITSO / Listed By: eXp Realty

  953 Edinburgh Drive Woodstock, ON N4S 7W2

Active (1 Days)
$1,928 (USD)
4
BED
3
BATH
2,140
SQFT

Description

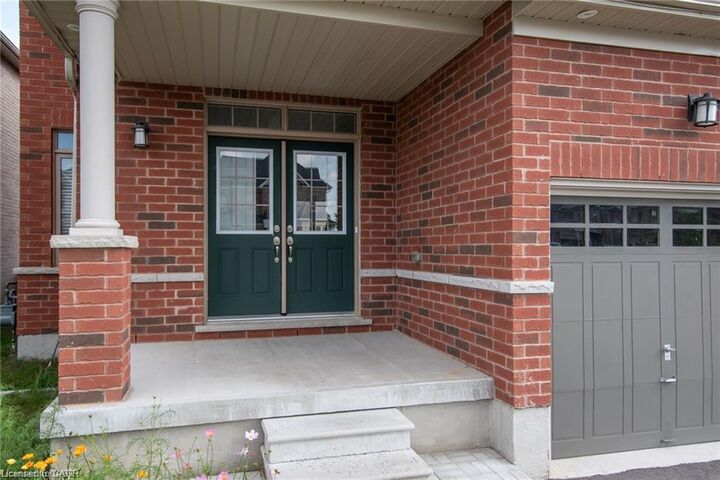
Welcome to 953 Edinburgh, a spacious all-brick detached home nestled in the desirable Woodstock neighbourhood. With 4 bedrooms, 3 bathrooms, and a carpet-free main floor, this home is stylish and functional. The main level features 9' ceilings and an open-concept design with two distinct living spaces. The kitchen flows seamlessly into the dining and living areas, with sliding doors providing easy access to the generously sized backyard. Upstairs you will find four large bedrooms, each offering large windows with plenty of natural light. The oversized primary features a spacious ensuite bathroom, and the conveniently located second-floor laundry adds everyday ease. The unfinished basement offers large windows for natural light, excellent potential for additional living or flexible recreation space. When the sun goes down the home really shines, with multiple pot lights and exterior strip lighting illuminating the property controlled by a single switch. This is a well-designed home with space, light, and thoughtful features throughout. Photos are not current. Property is currently occupied.

MLS®:
40864588
Type
Rental
Style
Traditional
County
Oxford County

Listed By

Mike Wolde-Michael, eXp Realty
Source
ITSO
Last checked Sep 19 2026 at 2:04 PM GMT+0000
Bathroom Details
  • Full Bathrooms: 2
  • Half Bathroom: 1
Interior Features
  • In-Law Floorplan
  • Dishwasher
  • Dryer
  • Refrigerator
  • Stove
  • Washer
  • Windows: Window Coverings
Lot Information
  • Rectangular
  • Schools
  • Urban
  • Quiet Area
  • Playground Nearby
Property Features
  • Foundation: Concrete Perimeter
Heating and Cooling
  • Forced Air
  • Central Air
Basement Information
  • Full
  • Unfinished
Exterior Features
  • Roof: Shingle
Utility Information
  • Sewer: Sewer (Municipal)
Garage
  • Attached Garage
Parking
  • Attached Garage
  • Total: 4
Stories
  • 2
Living Area
  • 2,140 sqft
Location
   
Calculate drive times to this property
 
Powered by INRIX® Drive Time

Powered by Walk Score®
Disclaimer: Listing content protected by copyright and licensed by Information Technology Systems Ontario: Data last updated: 9/19/26 07:04

