

Listing Courtesy of: ITSO / Listed By: Re/Max Solid Gold Realty (ii) Ltd.
129 Scott Street Woolwich, ON N2J 4G8
Active (1 Days)
$200,000 (CAD)

Description
MLS®:
40850583
40850583
Taxes
$632
$632
Type
Mfghome
Mfghome
Year Built
1976
1976
County
Waterloo Regional Municipality
Waterloo Regional Municipality
Listed By
Maggie Horsburgh, Re/Max Solid Gold Realty (ii) Ltd.
Source
ITSO
Last checked Jul 28 2026 at 10:49 AM GMT+0000
ITSO
Last checked Jul 28 2026 at 10:49 AM GMT+0000
Bathroom Details
- Full Bathroom: 1
Interior Features
- Water Softener
- Laundry: In-Suite
- Dryer
- Refrigerator
- Stove
- Washer
- Windows: Window Coverings
Lot Information
- Park
- Schools
- Urban
- Highway Access
- Place of Worship
- Public Transit
- Regional Mall
- Hospital
Property Features
- Fireplace: Gas
- Fireplace: 1
- Foundation: Other
Heating and Cooling
- Forced Air
- Natural Gas
- Central Air
Exterior Features
- Roof: Flat
Utility Information
- Sewer: Sewer (Municipal)
Parking
- Total: 3
Stories
- 1
Living Area
- 951 sqft
Location
Disclaimer: Listing content protected by copyright and licensed by Information Technology Systems Ontario: Data last updated: 7/28/26 03:49


While ready for your personal touches, several important updates have already been completed since 2018, including windows, custom blinds, an updated electrical panel, water softener, roof, and a beautifully renovated barrier-free shower with built-in seat and grab bars, offering added comfort and accessibility.
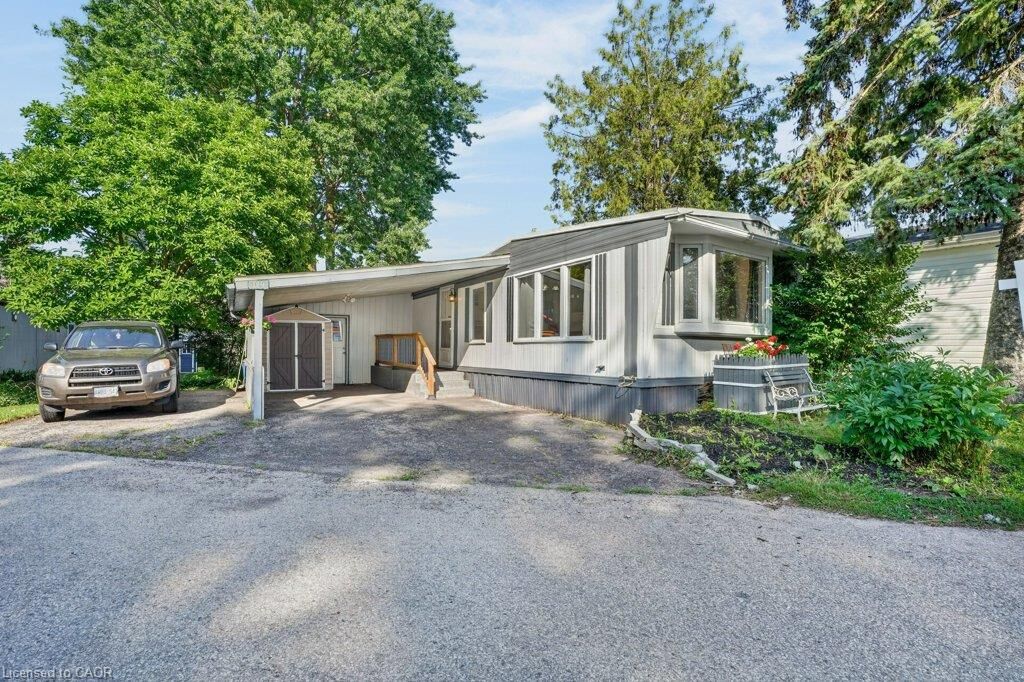
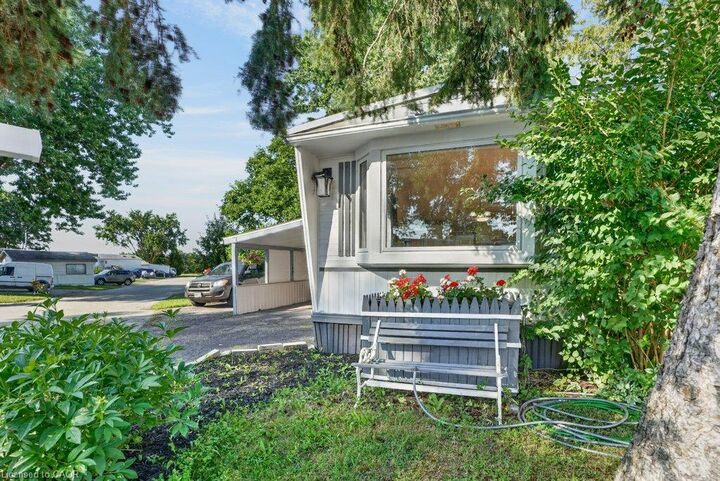
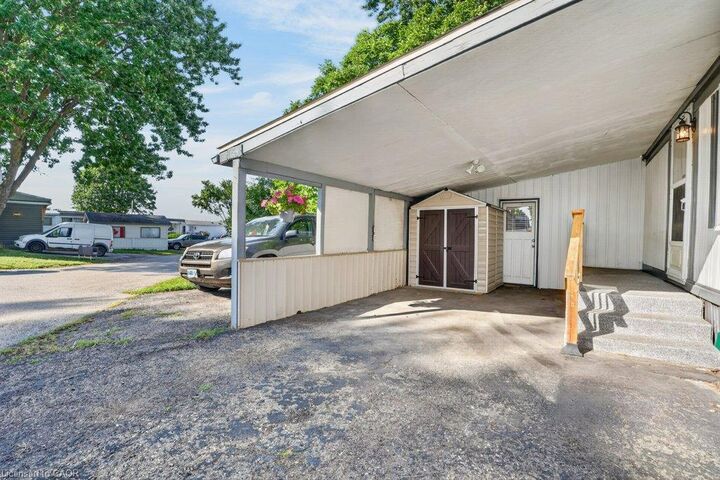
Outside, you'll appreciate the generous lot with plenty of space for gardening, outdoor living or simply enjoying the peaceful surroundings. Existing garden beds and a storage shed provide the perfect canvas for someone with a green thumb to create their own backyard retreat.
Located just minutes from the renowned St. Jacobs Farmers' Market, you'll enjoy easy access to fresh local produce, artisan shops and local attractions. Shopping, restaurants, recreation centres, hospitals, public transit and other everyday amenities are all within easy reach.
Whether you're looking to downsize, purchase your first home or invest in a property with great potential, this is a wonderful opportunity to enjoy the welcoming lifestyle Martin Grove Village has to offer.