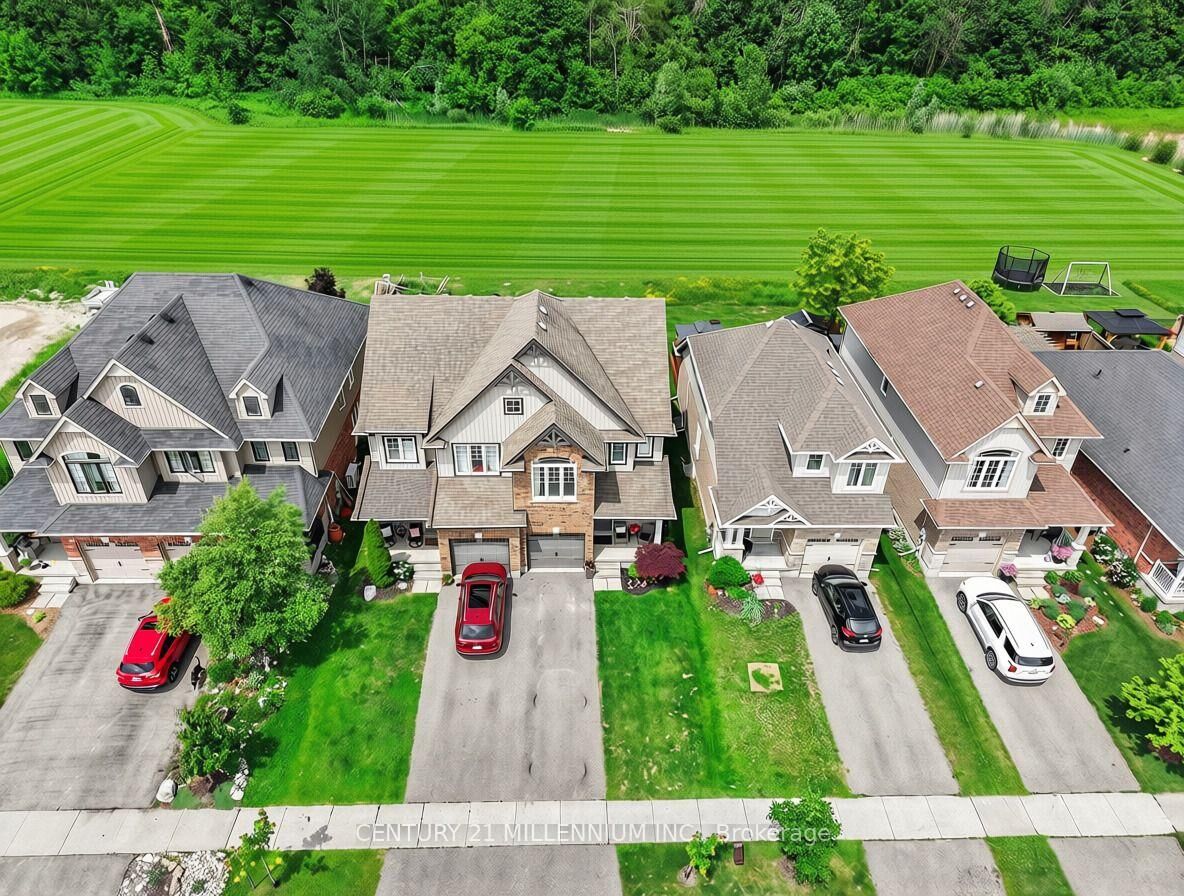
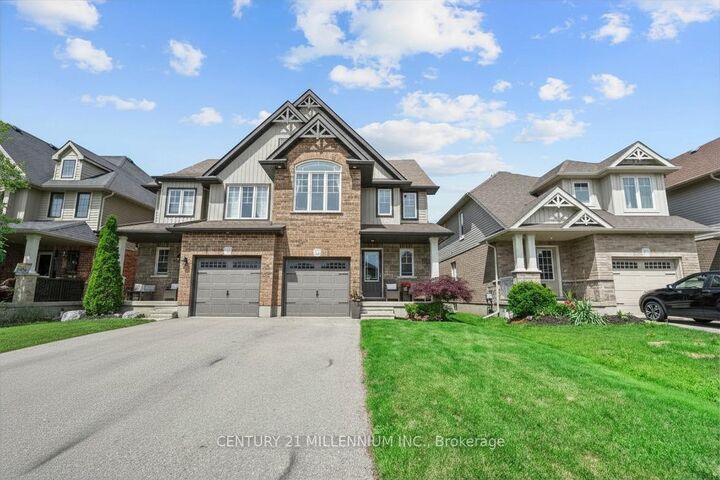
22 Limera Avenue Woolwich, ON N3B 0B6
Listing Courtesy of: PropTX - IDX / Listed By: Century 21 Millennium Inc.

  22 Limera Avenue Woolwich, ON N3B 0B6

Active
$699,900 (CAD)
3
BED
3
BATH
1100-1500
SQFT

Description

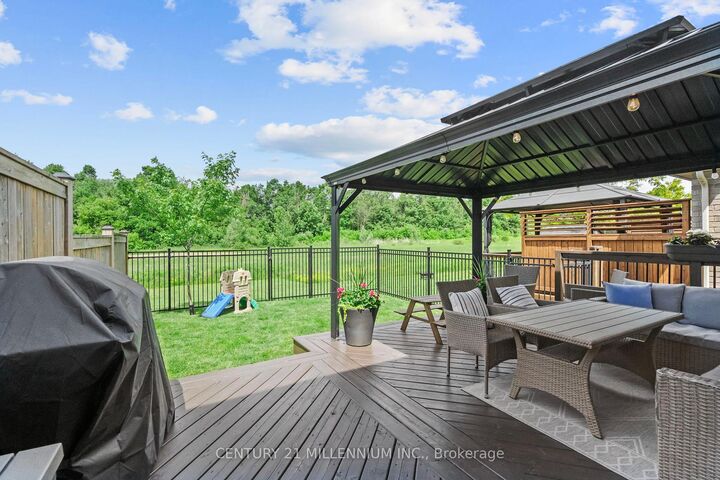
Small-town charm, peaceful surroundings, and a backyard that feels like your own private retreat. Are you a first time home Buyer looking for a semi detached home, with more privacy and generally less exposure to neighboring noise than a traditional townhouse? Or maybe you are looking to down size and prefer to wake up to the sounds of birds instead of trucks?? This beautifully designed home offers a truly exceptional primary retreat featuring a stunning 22-foot-long bedroom with soaring cathedral ceilings, a cozy additional sitting area, a spacious walk-in closet, and a private ensuite bathroom. It's more than a bedroom-it's your own personal sanctuary. The open-concept main floor is perfect for everyday living and entertaining, with views of the fully fenced backyard complete with a deck and gazebo, creating the ideal space for summer BBQ sand relaxing evenings outdoors. Need even more room? The finished lower level delivers with a spacious rec room highlighted by a gorgeous stone fireplace, oversized windows that fill the space with natural light, and a thoughtfully designed laundry room tucked behind a charming barn door. And let's talk about Elmira living! Known for its friendly small-town charm and strong sense of community, Elmira offers all the conveniences you need while maintaining a relaxed pace of life. Surrounded by beautiful landscapes, it's the perfect place for hiking, biking, and exploring nature, with scenic countryside and outdoor adventures just minutes from your doorstep.

MLS®:
X13667902
Taxes
$3,549(2026)
Type
Single-Family Home
Style
2-Storey
County
Waterloo Regional Municipality

Listed By

Century 21 Millennium Inc.
Source
PropTX - IDX
Last checked Aug 13 2026 at 10:29 AM GMT+0000
Bathroom Details
Interior Features
  • Water Heater
  • Auto Garage Door Remote
Property Features
  • Fireplace: Electric
  • Foundation: Unknown
Heating and Cooling
  • Forced Air
  • Central Air
Basement Information
  • Finished
Pool Information
  • None
Exterior Features
  • Brick
  • Roof: Asphalt Shingle
Utility Information
  • Sewer: Sewer
  • Fuel: Gas
  • Energy: Energy Certificate: No
Garage
  • Attached
Parking
  • Private
Stories
  • 2
Location
   
Calculate drive times to this property
 
Powered by INRIX® Drive Time

Powered by Walk Score®
Disclaimer: Copyright 2026 Toronto IDX. All rights reserved. This information is deemed reliable, but not guaranteed. The information being provided is for consumers’ personal, non-commercial use and may not be used for any purpose other than to identify prospective properties consumers may be interested in purchasing. Data last updated 8/13/26 03:29

