

Listing Courtesy of: PropTX - IDX / Listed By: Real Broker Ontario Ltd.
38 Roberta Street Woolwich, ON N3B 3N7
Active
$626,873 (USD)
OPEN HOUSE TIMES
-
OPENSat, Oct 1710:00 am - 12 noon

Description
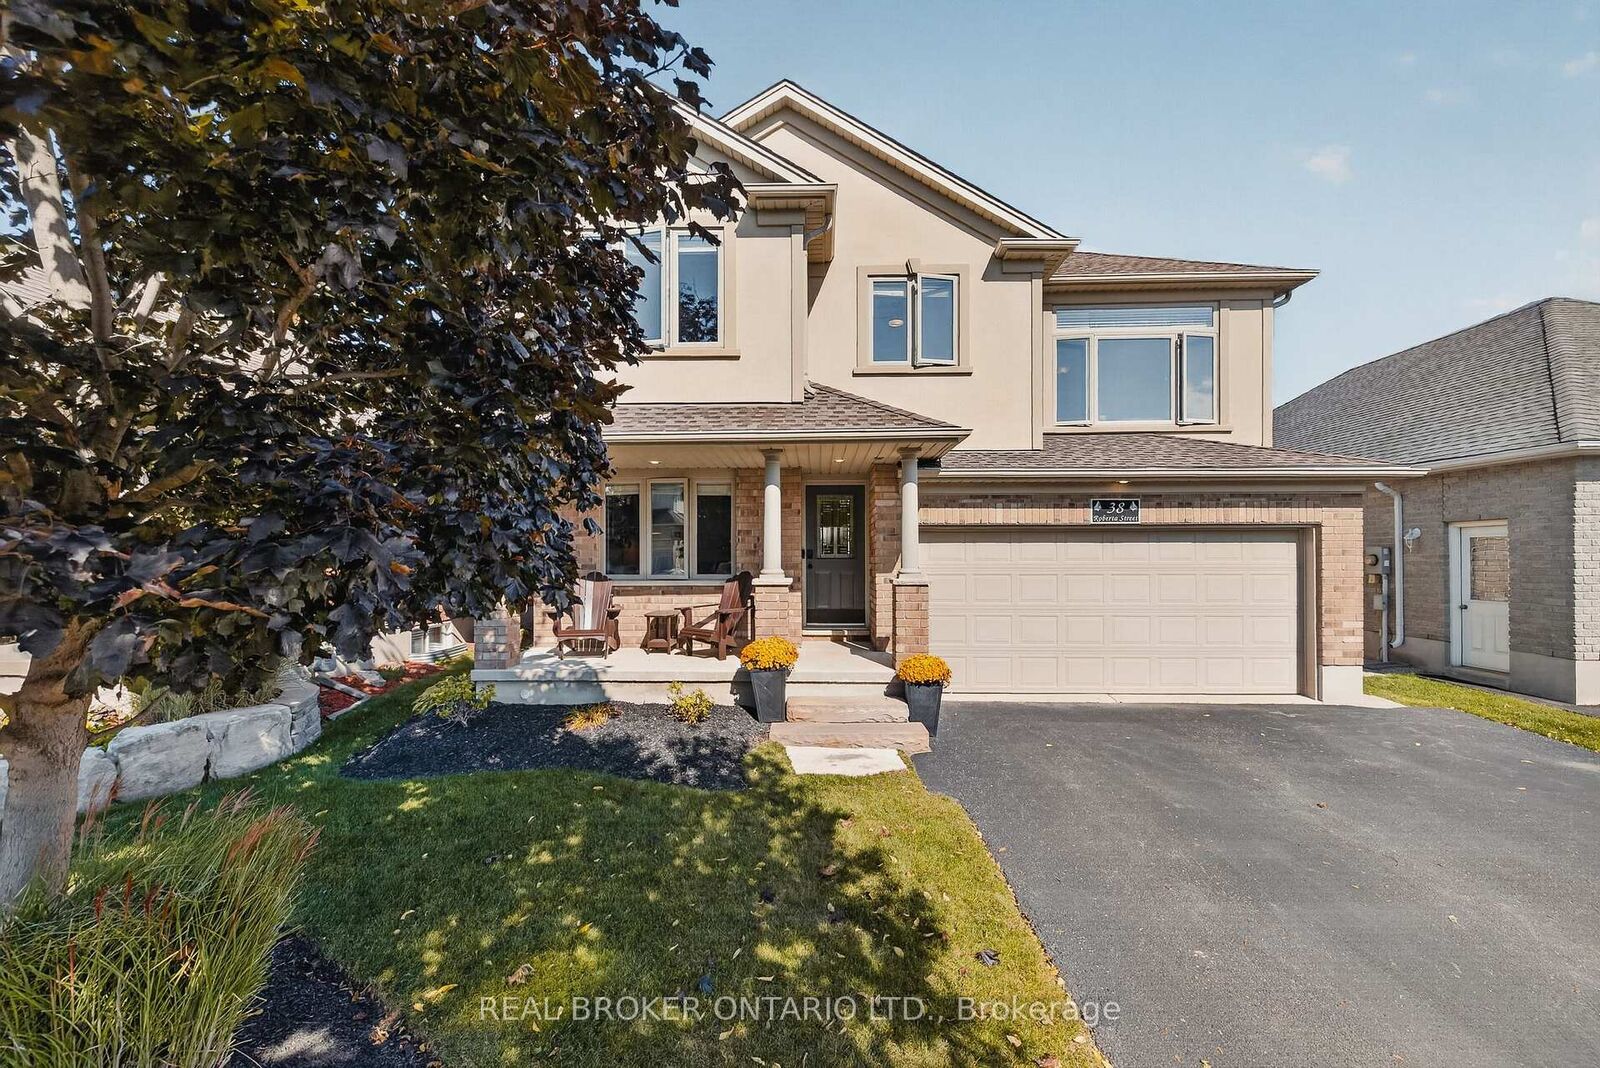
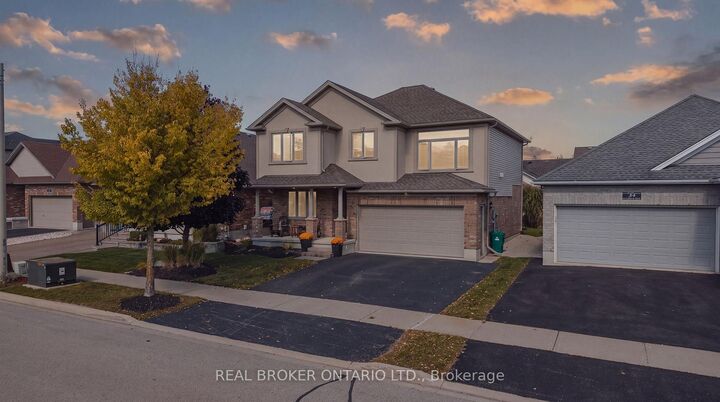
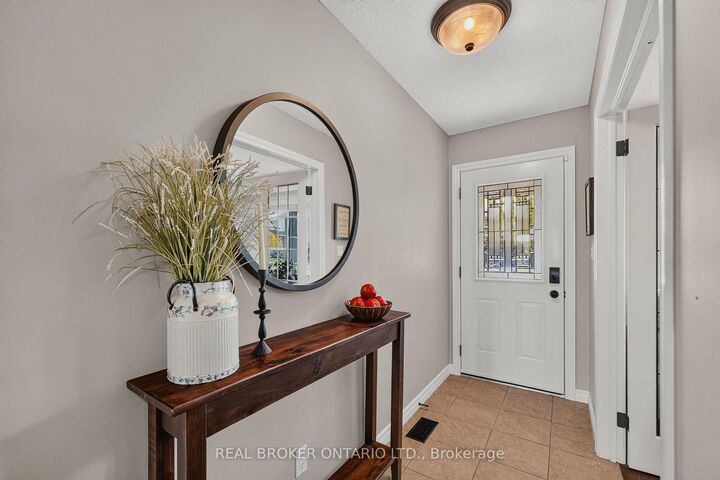
Welcome to 38 Roberta Street, Elmira! Nestled in a friendly neighbourhood in the charming town of Elmira, this inviting 4 bedroom, 2.5 bathroom home offers comfortable living in a wonderful location. The thoughtfully designed layout creates a warm and welcoming atmosphere, with plenty of windows throughout bringing in natural light and enhancing the home's inviting feel. The spacious kitchen is a standout feature, offering a large island and plenty of pantry storage, making it ideal for everyday living, meal preparation, and entertaining family and friends. Step outside to enjoy the beautiful backyard, complete with a large covered patio area that is perfect for relaxing, hosting guests, or enjoying those quiet evenings outdoors. The basement offers abundant storage space and a blank canvas, ready for you to personalize and make it your own. Convenience is at your doorstep, with downtown Elmira just a short walk away, where you can enjoy local shops, cafés, restaurants, and community amenities. The Woolwich Memorial Centre is just around the corner, providing easy access to recreation, fitness, and community activities. An attached two car garage adds even more convenience, storage, and functionality. Combining an inviting layout, a bright interior, a spacious kitchen, a beautiful backyard, and a fantastic location, 38 Roberta Street is a wonderful opportunity to enjoy the best of small town living. Call your REALTOR today to schedule a showing!
MLS®:
X14080912
X14080912
Taxes
$5,330(2025)
$5,330(2025)
Lot Size
4,095 SQFT
4,095 SQFT
Type
Single-Family Home
Single-Family Home
Style
2-Storey
2-Storey
County
Waterloo Regional Municipality
Waterloo Regional Municipality
Listed By
Real Broker Ontario Ltd.
Source
PropTX - IDX
Last checked Oct 16 2026 at 12:22 AM GMT+0000
PropTX - IDX
Last checked Oct 16 2026 at 12:22 AM GMT+0000
Bathroom Details
Interior Features
- Water Softener
- Central Vacuum
- Sump Pump
- Water Heater
- Auto Garage Door Remote
- Air Exchanger
Property Features
- Foundation: Concrete
Heating and Cooling
- Forced Air
- Central Air
Basement Information
- Full
- Unfinished
Pool Information
- None
Exterior Features
- Brick
- Stucco (Plaster)
- Roof: Asphalt Shingle
Utility Information
- Sewer: Sewer
- Fuel: Gas
- Energy: Energy Certificate: No
Garage
- Attached
Parking
- Private Double
Stories
- 2
Location
Disclaimer: Copyright 2026 Toronto IDX. All rights reserved. This information is deemed reliable, but not guaranteed. The information being provided is for consumers’ personal, non-commercial use and may not be used for any purpose other than to identify prospective properties consumers may be interested in purchasing. Data last updated 10/15/26 17:22

