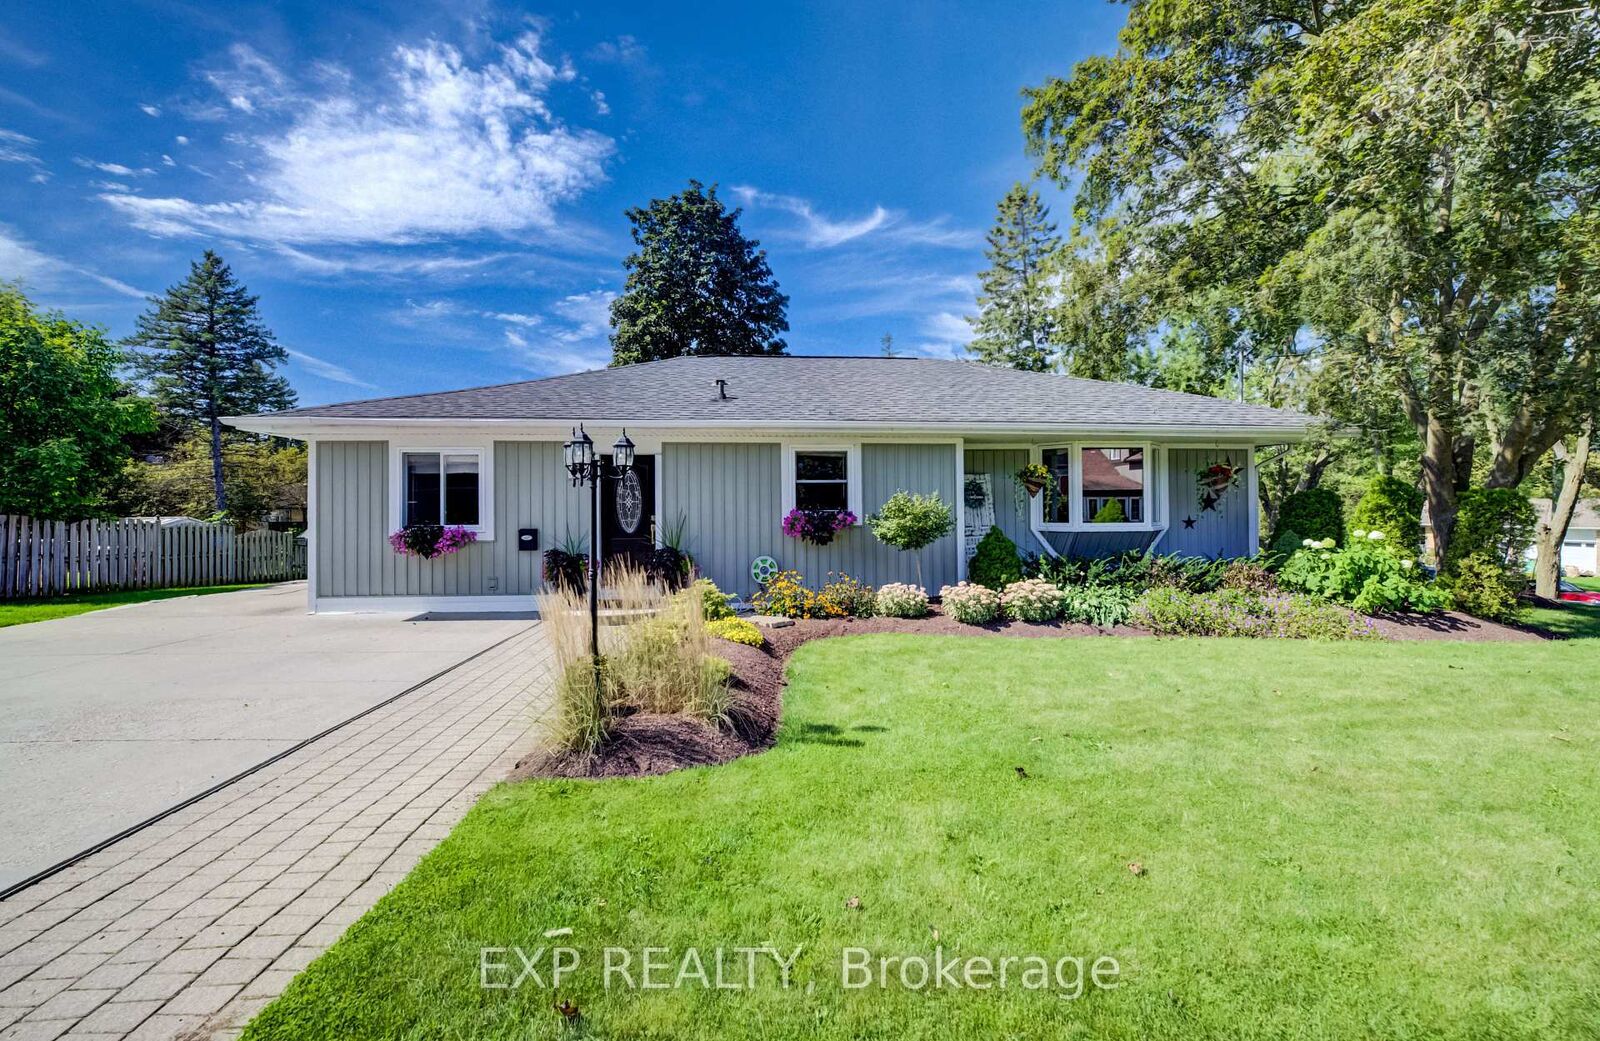
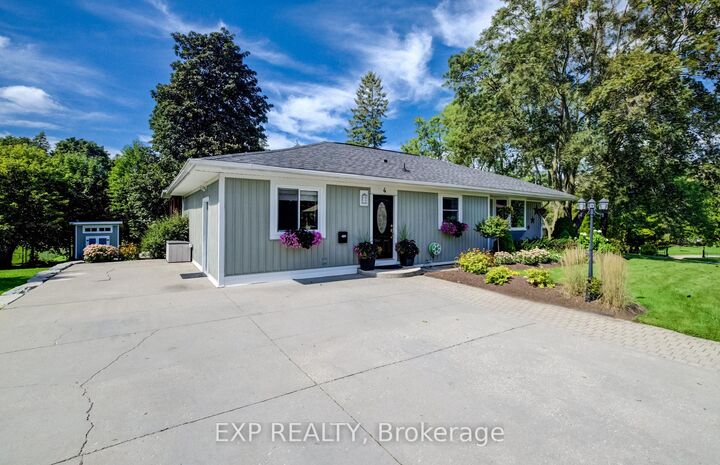
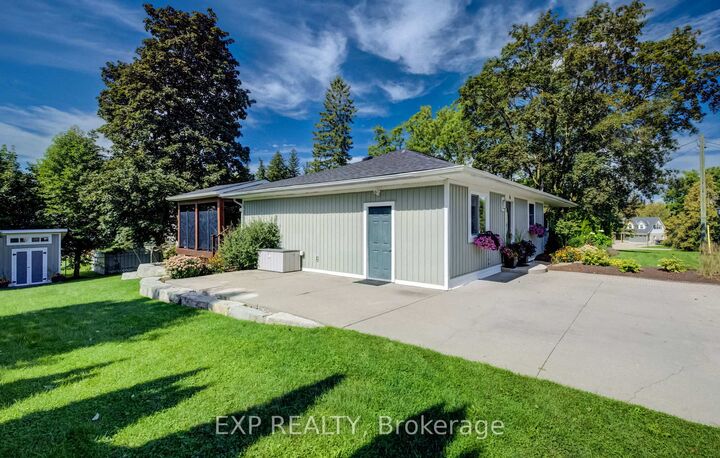
4 James Wilson Street Woolwich, ON N0B 1K0
Listing Courtesy of: PropTX - IDX / Listed By: eXp Realty

  4 James Wilson Street Woolwich, ON N0B 1K0

Active
$650,000 (CAD)

3
BED
3
BATH
1500-2000
SQFT

Description

Welcome to 4 James Wilson Street, a 3-bedroom, 3-bathroom detached bungalow offering comfortable one-level living and a beautifully finished lower level. Set on an impressive 107.30' x 123.57 lot, this home combines inviting interiors with outstanding outdoor living. Inside, hardwood flooring flows through the bright, open-concept kitchen and living space. The kitchen features crisp white cabinetry, stainless-steel appliances, a farmhouse-style sink, tile backsplash and a generous peninsula with plenty of room for casual seating. Large windows bring natural light into the adjoining living area, while recessed lighting and crown moulding add a polished finish.Downstairs, the finished lower level expands your living space with a spacious recreation area anchored by a fireplace, ideal for movie nights, entertaining or simply unwinding. Outside may become your favourite place to spend time. The substantial covered deck creates an inviting outdoor room, complete with a warm wood ceiling, recessed lighting, ceiling fan and decorative privacy screens. Whether you're hosting dinner or enjoying a quiet summer evening, it's a space designed to be enjoyed. With 3 bedrooms, 3 bathrooms, versatile finished living space and a generous lot, this Woolwich bungalow is ready for its next chapter.

MLS®:
X13779272
Taxes
$3,907(2026)
Type
Single-Family Home
Style
1 Storey/Apt
County
Waterloo Regional Municipality

Listed By

eXp Realty
Source
PropTX - IDX
Last checked Sep 14 2026 at 4:32 PM GMT+0000
Bathroom Details
Interior Features
  • Water Softener
  • Central Vacuum
  • Water Treatment
  • Water Heater Owned
Property Features
  • Foundation: Concrete
Heating and Cooling
  • Other
  • Central Air
Basement Information
  • Full
Pool Information
  • None
Exterior Features
  • Aluminum Siding
  • Roof: Asphalt Shingle
Utility Information
  • Sewer: Septic
  • Fuel: Gas
  • Energy: Energy Certificate: No
Garage
  • None
Stories
  • 1
Location
   
Calculate drive times to this property
 
Powered by INRIX® Drive Time

Powered by Walk Score®
Disclaimer: Copyright 2026 Toronto IDX. All rights reserved. This information is deemed reliable, but not guaranteed. The information being provided is for consumers’ personal, non-commercial use and may not be used for any purpose other than to identify prospective properties consumers may be interested in purchasing. Data last updated 9/14/26 09:32

