157 Stanley Street North Zorra (Thamesford), ON N0M 2M0
Listing Courtesy of:  CREA / Royal Lepage Triland Realty Brokerage

  157 Stanley Street North Zorra (Thamesford), ON N0M 2M0

Active
$535,162 (USD)
3
BED
3
BATH

Description

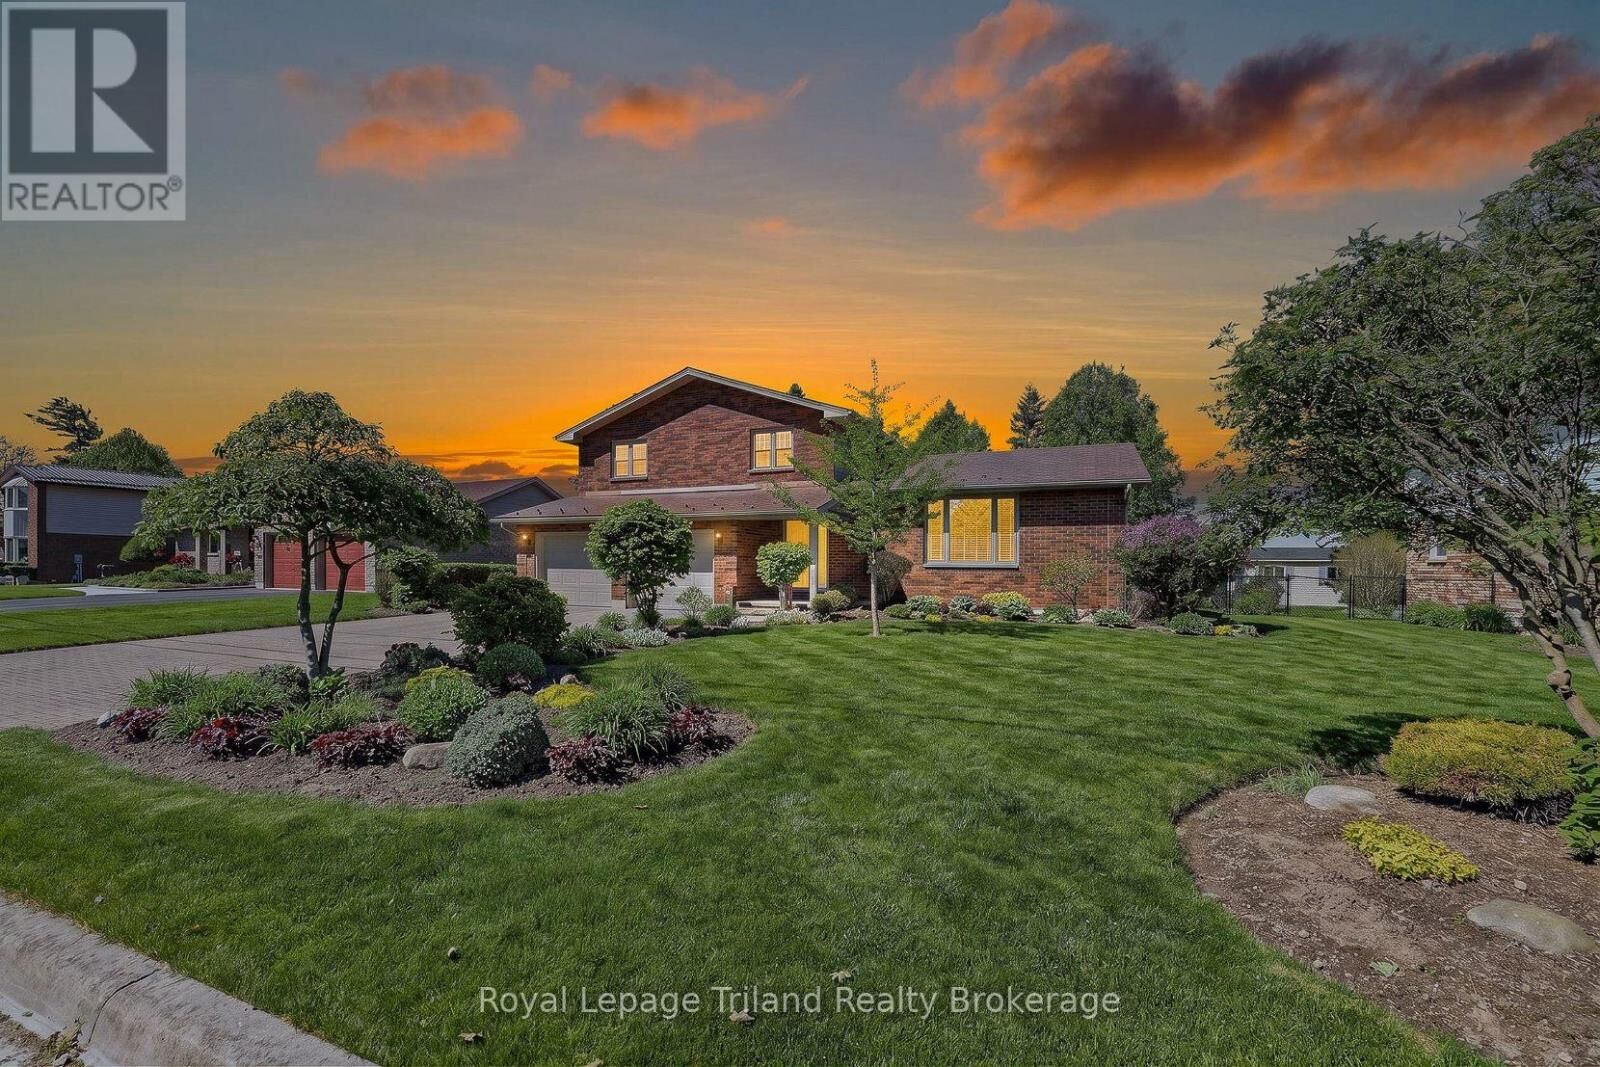
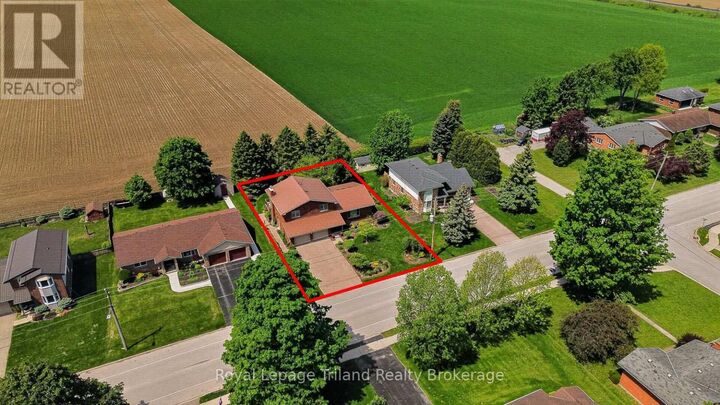
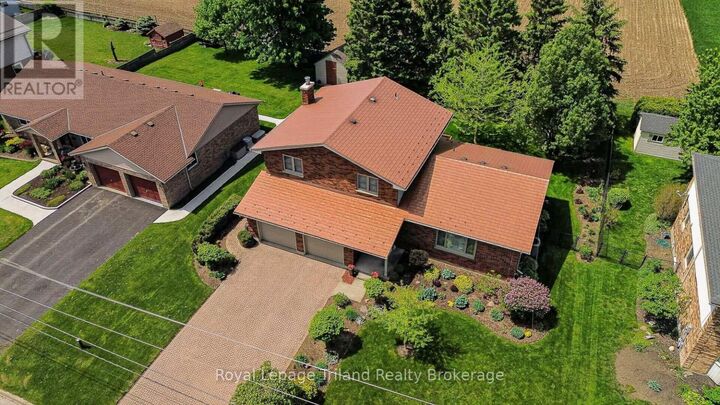
Private, polished & proudly maintained! Set on an impressive 80 x 130 ft lot backing onto Oxford County countryside, this custom-built all brick beauty delivers the kind of curb appeal, craftsmanship & meticulous care that instantly stands apart! Mature trees, manicured gardens & a calm, peaceful setting create a feel far removed from the typical subdivision experience - the kind of property that reflects true long-term pride of ownership both inside & out. Tucked into a north Thamesford pocket close to the public school, pool, parks, new day-care, dog park & river, this is small-town living at its best - where active families enjoy more space, stronger community connection & a pace that feels easier, all while remaining minutes to London, Woodstock, Ingersoll & 401. Inside, hardwood, crown molding, oversized newer windows & warm Mexican tile create spaces that feel inviting & timeless. The eat-in kitchen features solid oak cabinetry, quartz, built-in appliances & backyard views. A main flr family room with gas fireplace, built-ins & patio doors opens to the huge deck overlooking farmland & unforgettable sunsets. L-shaped living/dining creates natural space to gather & connect. Upstairs offers 3 spacious bedrooms including a primary suite with 3 pc ensuite, while 2.5 baths, main floor laundry & inside garage access add everyday practicality. The oversized extra-deep & extra-wide garage is a standout feature with room for vehicles, hobbies or workshop space. Downstairs, the huge unfinished basement with extra-high ceilings offers future potential for a rec rm, media or games rm & extra bedrooms if needed. Lifetime steel roof, all brick exterior, parking for 4, fenced backyard for kids & pets & a setting that feels increasingly hard to find. Beautifully cared for by owners whose stewardship is evident throughout, this is the kind of home buyers can move into with confidence & enjoy for years to come - the kind of home that stays with you long after the showing ends! (id:41440)

MLS®:
X13206062
Taxes
$4,872(2025)
Type
Single-Family Home
County
Oxford County

Listed By

Lori Goldhawk, Royal Lepage Triland Realty Brokerage
Source
CREA
Last checked May 28 2026 at 4:35 AM GMT+0000
Bathroom Details
  • Full Bathrooms: 2
  • Partial Bathroom: 1
Interior Features
  • Refrigerator
  • Dishwasher
  • Microwave
  • Oven
  • Cooktop
  • Garage Door Opener
  • Oven - Built-In
  • Garage Door Opener Remote(s)
  • Water Softener
  • Range
  • Water Meter
  • Water Treatment
Lot Information
  • Level
  • Wooded Area
Property Features
  • Fireplace: Insert
  • Fireplace: Total: 1
  • Foundation: Poured Concrete
Heating and Cooling
  • Forced Air
  • Natural Gas
  • Central Air Conditioning
Basement Information
  • Full
Flooring
  • Hardwood
  • Tile
Exterior Features
  • Vinyl Siding
  • Brick
Utility Information
  • Sewer: Sanitary Sewer
Parking
  • Total: 6
  • Attached Garage
  • Garage
  • Inside Entry
Stories
  • 2
Location
   
Calculate drive times to this property
 
Powered by INRIX® Drive Time

Powered by Walk Score®
Disclaimer: REALTOR.CA The trademarks REALTOR®, REALTORS®, and the REALTOR® logo are controlled
by The Canadian Real Estate Association (CREA) and identify real estate professionals who are members of CREA. Listing Data Last Updated: 5/27/26 21:35

