50 Jaynes Way Cavendish, PE C0A 1N0
Listing Courtesy of: PRINCE EDWARD ISLAND / Listed By: Pg Direct Realty Ltd.

  50 Jaynes Way Cavendish, PE C0A 1N0

Active
$699,000 (CAD)

3
BED
3
BATH
1,840
SQFT

Description

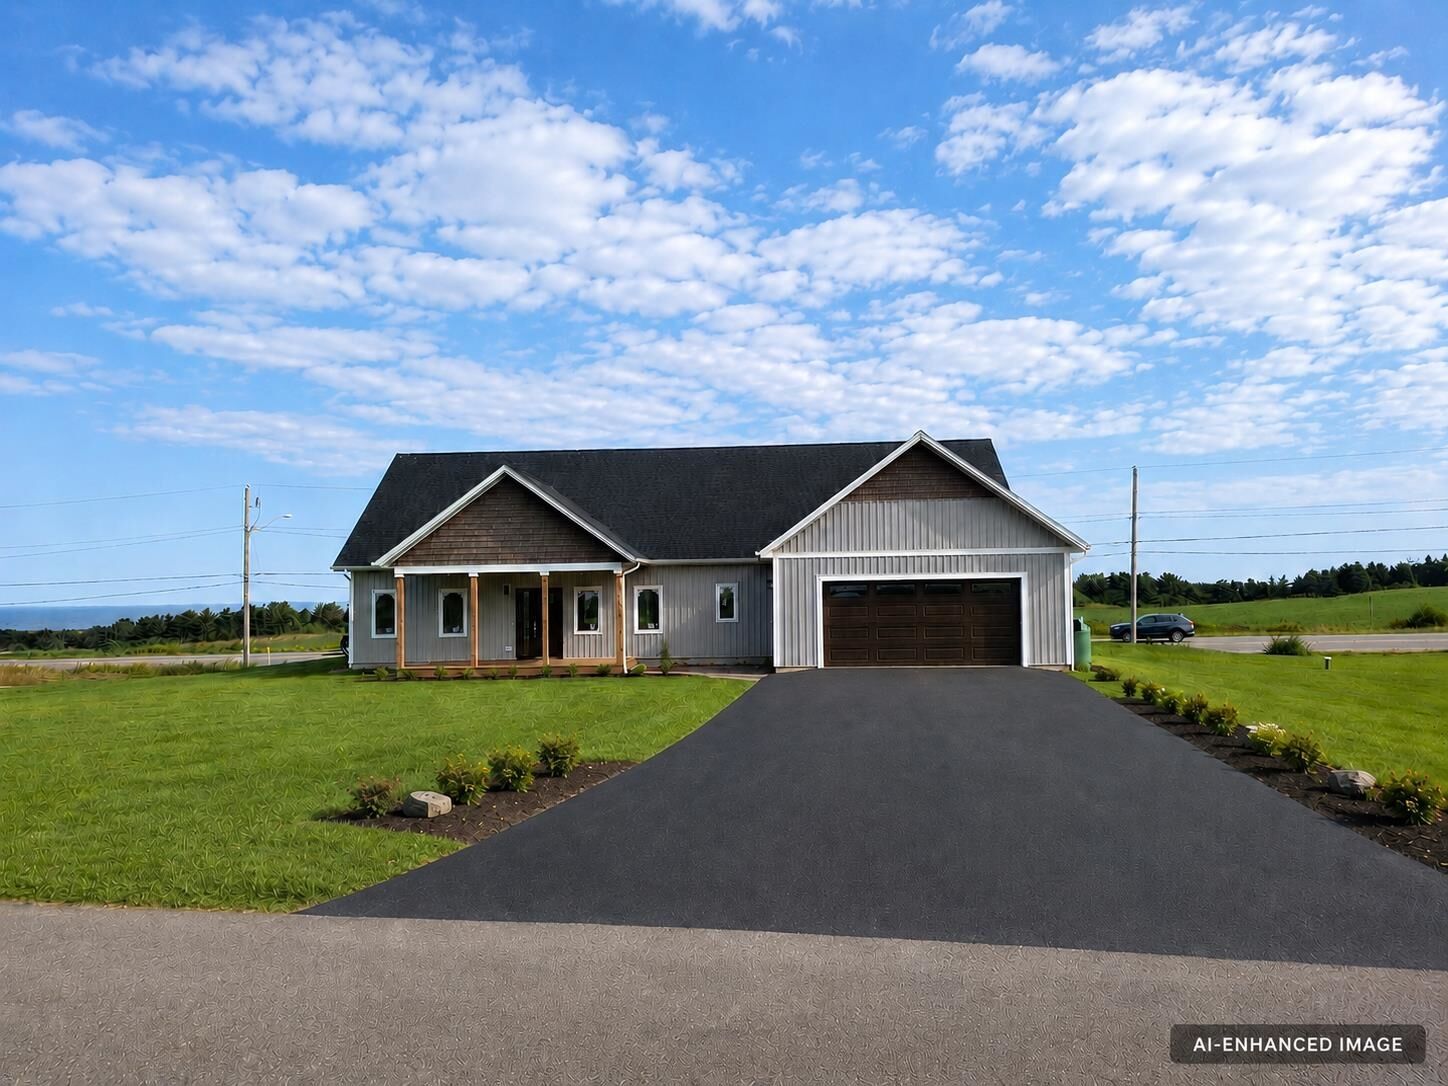
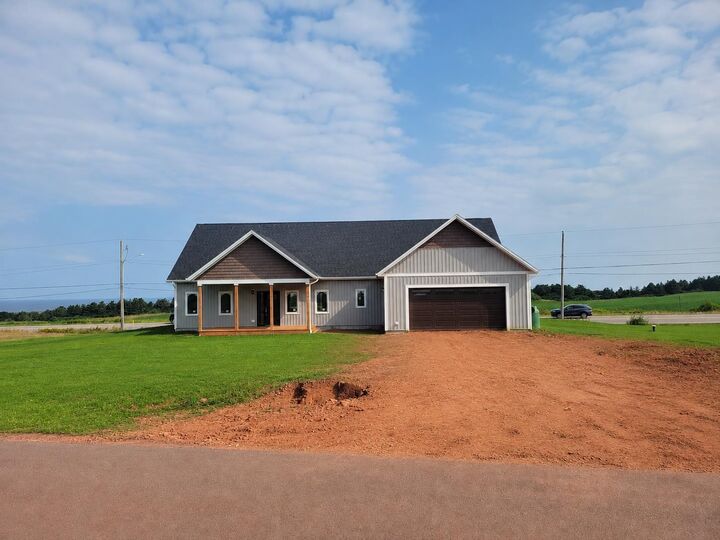
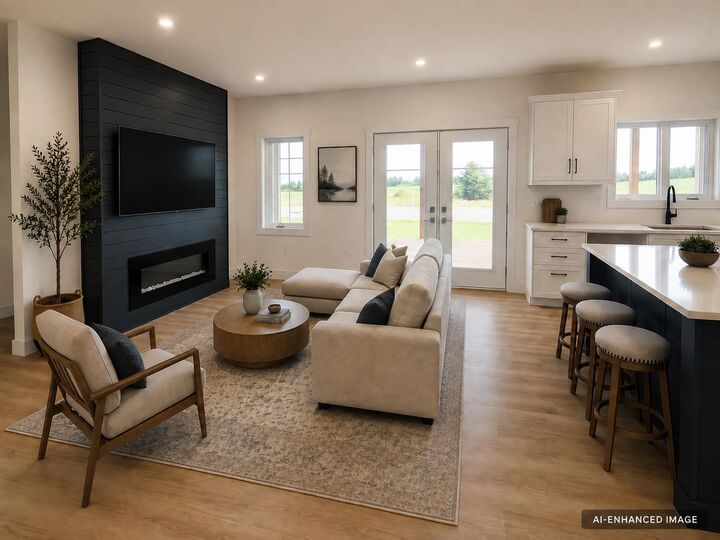
When Viewing This Property On Realtor.ca Please Click On The Multimedia or Virtual Tour Link For More Property Info. Designed for the way you live. Built for where you live. Welcome to 50 Jaynes Way, a newly constructed 3-bedroom, 2-bathroom home in Cavendish where thoughtful design meets coastal living. The home has been designed with everyday comfort and function in mind, from the thoughtfully designed kitchen and oversized pantry to the customized ensuite, walk-in closet, and dedicated mudroom and laundry room. Propane in-floor heating provides consistent warmth throughout, while two mini-splits provide efficient cooling during the warmer months. An attached garage of more than 500 sq. ft. adds valuable space for vehicles, storage, and everyday practicality. The single-level, open-concept layout creates an easy flow through the main living spaces, with natural light and ocean views forming part of the experience throughout the home. Just as much thought went into the outdoor spaces. More than 500 sq. ft. of decking is divided between two distinct areas, giving you different ways to enjoy the ocean views, sunshine, and Island weather. Located in Lowther Heights, a year-round subdivision on a government-maintained road, the home is only minutes from Cavendish beaches, golf, dining, and some of PEIs best-known attractions. Protective covenants are in place to help preserve the character and value of the community. With quality finishes, thoughtful design, modern efficiency, and an 8-year Lux Home Warranty, 50 Jaynes Way offers the benefits of new construction in a setting designed to be enjoyed. Eligible for the HST rebate. All measurements are approximate and should be verified by the purchaser if necessary.

MLS®:
202621990
Taxes
$3,629(2026)
Type
Single-Family Home
Year Built
2026
Style
Detached
Views
Ocean
County
North Rustico

Listed By

Kenny Singleton, Pg Direct Realty Ltd.
Source
PRINCE EDWARD ISLAND
Last checked Aug 31 2026 at 11:22 PM GMT+0000
Bathroom Details
  • Full Bathrooms: 2
  • Half Bathroom: 1
Interior Features
  • Ensuite Bath
  • Air Exchanger
  • Electric Fireplace
Lot Information
  • Cleared
  • Landscaped
Property Features
  • Fireplace: Electric Fireplace
  • Foundation: Slab
  • Foundation: Poured Concrete
Heating and Cooling
  • Heat Pump -Ductless
  • Radiant
  • In Floor
Flooring
  • Laminate
  • Ceramic
Exterior Features
  • Vinyl
  • Roof: Asphalt Shingle
  • Roof: Steel
Utility Information
  • Utilities: Cable, Electricity, High Speed Internet, Telephone
  • Sewer: Septic
  • Fuel: Electric, Propane
Garage
  • Double
  • Heated
  • Attached
Parking
  • Paved
  • Double
Living Area
  • 1,840 sqft
Location
   
Calculate drive times to this property
 
Powered by INRIX® Drive Time

Powered by Walk Score®
Disclaimer: Copyright 2026 Prince Edward Island Real Estate Association. All rights reserved. This information is deemed reliable, but not guaranteed. The information being provided is for consumers’ personal, non-commercial use and may not be used for any purpose other than to identify prospective properties consumers may be interested in purchasing. Data last updated 8/31/26 16:22

