14 Donwood Drive Charlottetown, PE C1A 5L2
Listing Courtesy of: PRINCE EDWARD ISLAND / Listed By: Royal Lepage Prince Edward Realty

  14 Donwood Drive Charlottetown, PE C1A 5L2

Active
$415,000 (CAD)

3
BED
2
BATH
1,916
SQFT

Description

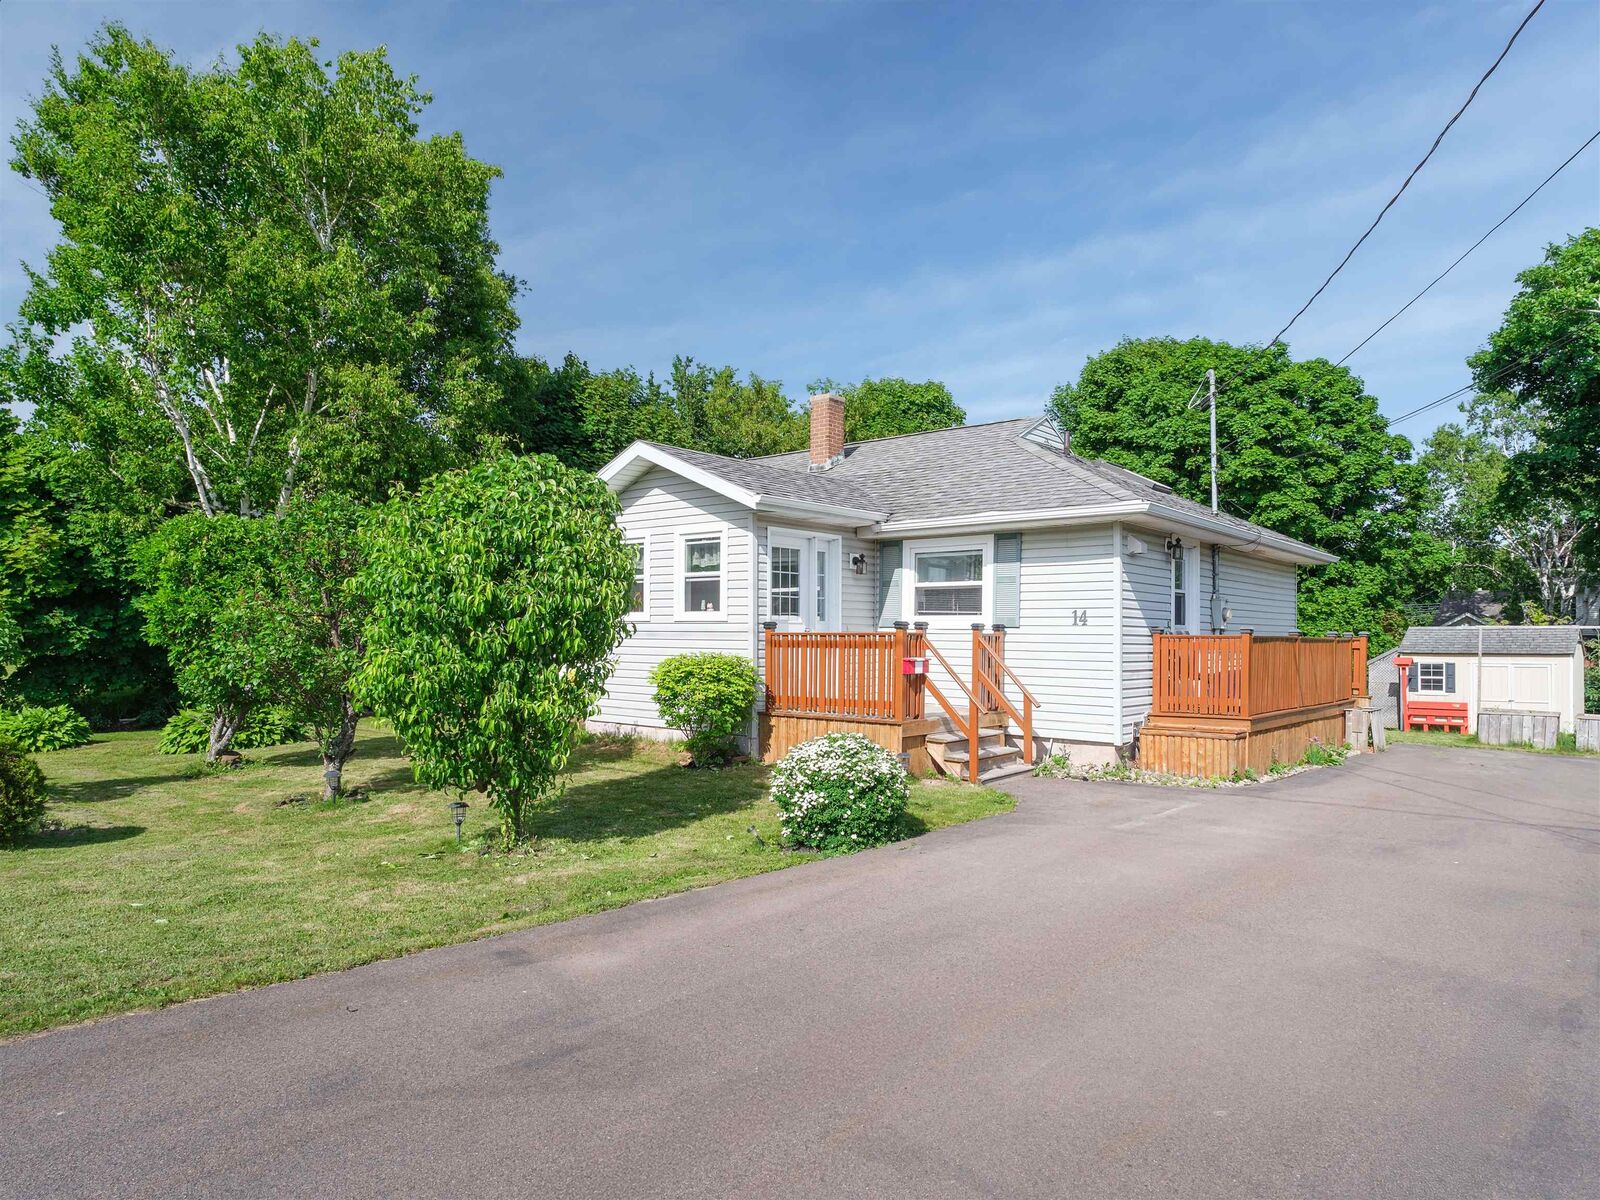
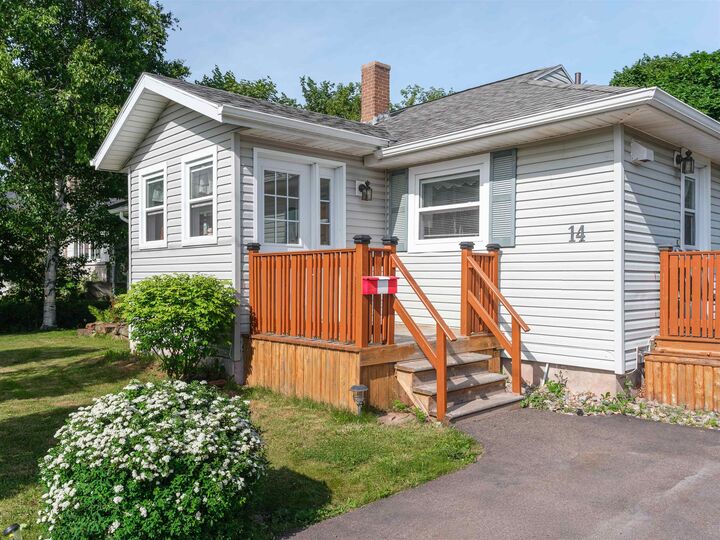
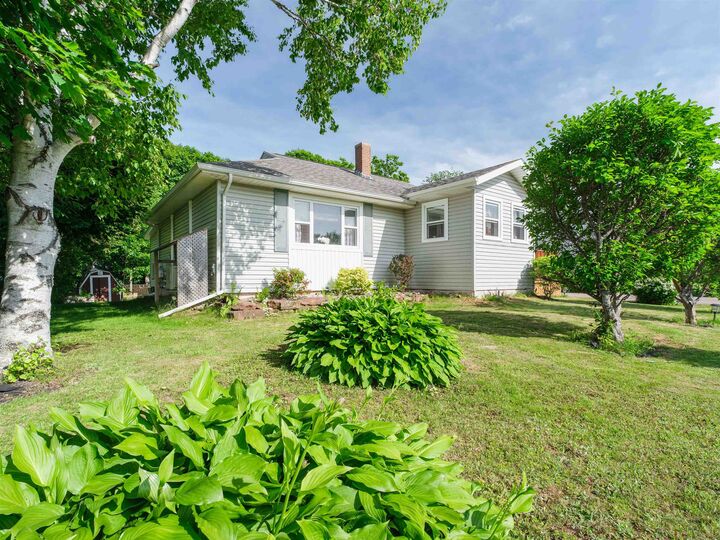
Dreaming of stepping into homeownership? This beautifully maintained, family-ready gem in a quiet Charlottetown neighbourhood blends timeless charm with incredible potential. Delivering over 1,900 square feet of comfortable living space, this property is ready to help you write your next chapter. Bright and inviting main floor featuring a spacious living room, a sun-drenched front porch, and a fully equipped kitchen designed for everyday ease. Start your mornings in the cozy 120 sq/ft sunroom directly off the primary bedroom, or step from the second bedroom straight onto the expansive back deckthe ultimate spot for summer BBQs and weekend gatherings. Plus, enjoy a convenient side deck right off the kitchen for your morning coffee. Downstairs, the possibilities bloom! The freshly updated basement (featuring a brand new floor, entrance, modern lighting,...) includes a large family room, a full bathroom, a kitchenette/laundry combo, and 2 generous rooms with the potential for additional bedrooms (via egress windows). Outside is a gardeners paradise. The newly landscaped front and rear yards bloom with fruit-bearing plum trees and sweet blueberry bushes, vibrant flower beds, and a large fenced backyard complete with 2 storage sheds for tools & gear. Situated moments away from shopping, local restaurants, hardware stores, and essential amenities. Whether you are a first-time buyer, a growing family, or a savvy investor looking for a property with incredible upside, this home checks every single box.

MLS®:
202619147
Taxes
$3,092(2025)
Type
Single-Family Home
Year Built
1968
Style
Detached

Listed By

Bao Le, Royal Lepage Prince Edward Realty
Source
PRINCE EDWARD ISLAND
Last checked Jul 30 2026 at 9:03 PM GMT+0000
Bathroom Details
  • Full Bathrooms: 2
Interior Features
  • Ensuite Bath
Lot Information
  • Cleared
  • Level
Property Features
  • Foundation: Poured Concrete
Heating and Cooling
  • Heat Pump -Ductless
  • Radiant
Basement Information
  • Full
  • Fully Developed
Flooring
  • Vinyl
  • Carpet
Exterior Features
  • Vinyl
  • Roof: Asphalt Shingle
Utility Information
  • Utilities: Cable, Electricity, Telephone
  • Sewer: Municipal
  • Fuel: Electric
School Information
  • Elementary School: Parkdale Elementary School
  • Middle School: Birchwood Intermediate School
  • High School: Colonel Gray Senior High School
Garage
  • Double
  • Attached
Parking
  • Paved
  • Double
Living Area
  • 1,916 sqft
Location
   
Calculate drive times to this property
 
Powered by INRIX® Drive Time

Powered by Walk Score®
Disclaimer: Copyright 2026 Prince Edward Island Real Estate Association. All rights reserved. This information is deemed reliable, but not guaranteed. The information being provided is for consumers’ personal, non-commercial use and may not be used for any purpose other than to identify prospective properties consumers may be interested in purchasing. Data last updated 7/30/26 14:03

