

Listing Courtesy of: PRINCE EDWARD ISLAND / Listed By: Elite Real Estate Advisors Inc.
58 Skyview Drive Charlottetown, PE C1A 3A5
Active
$297,645 (USD)
OPEN HOUSE TIMES
-
OPENSun, Jul 262:00 pm - 4:00 pm
Description
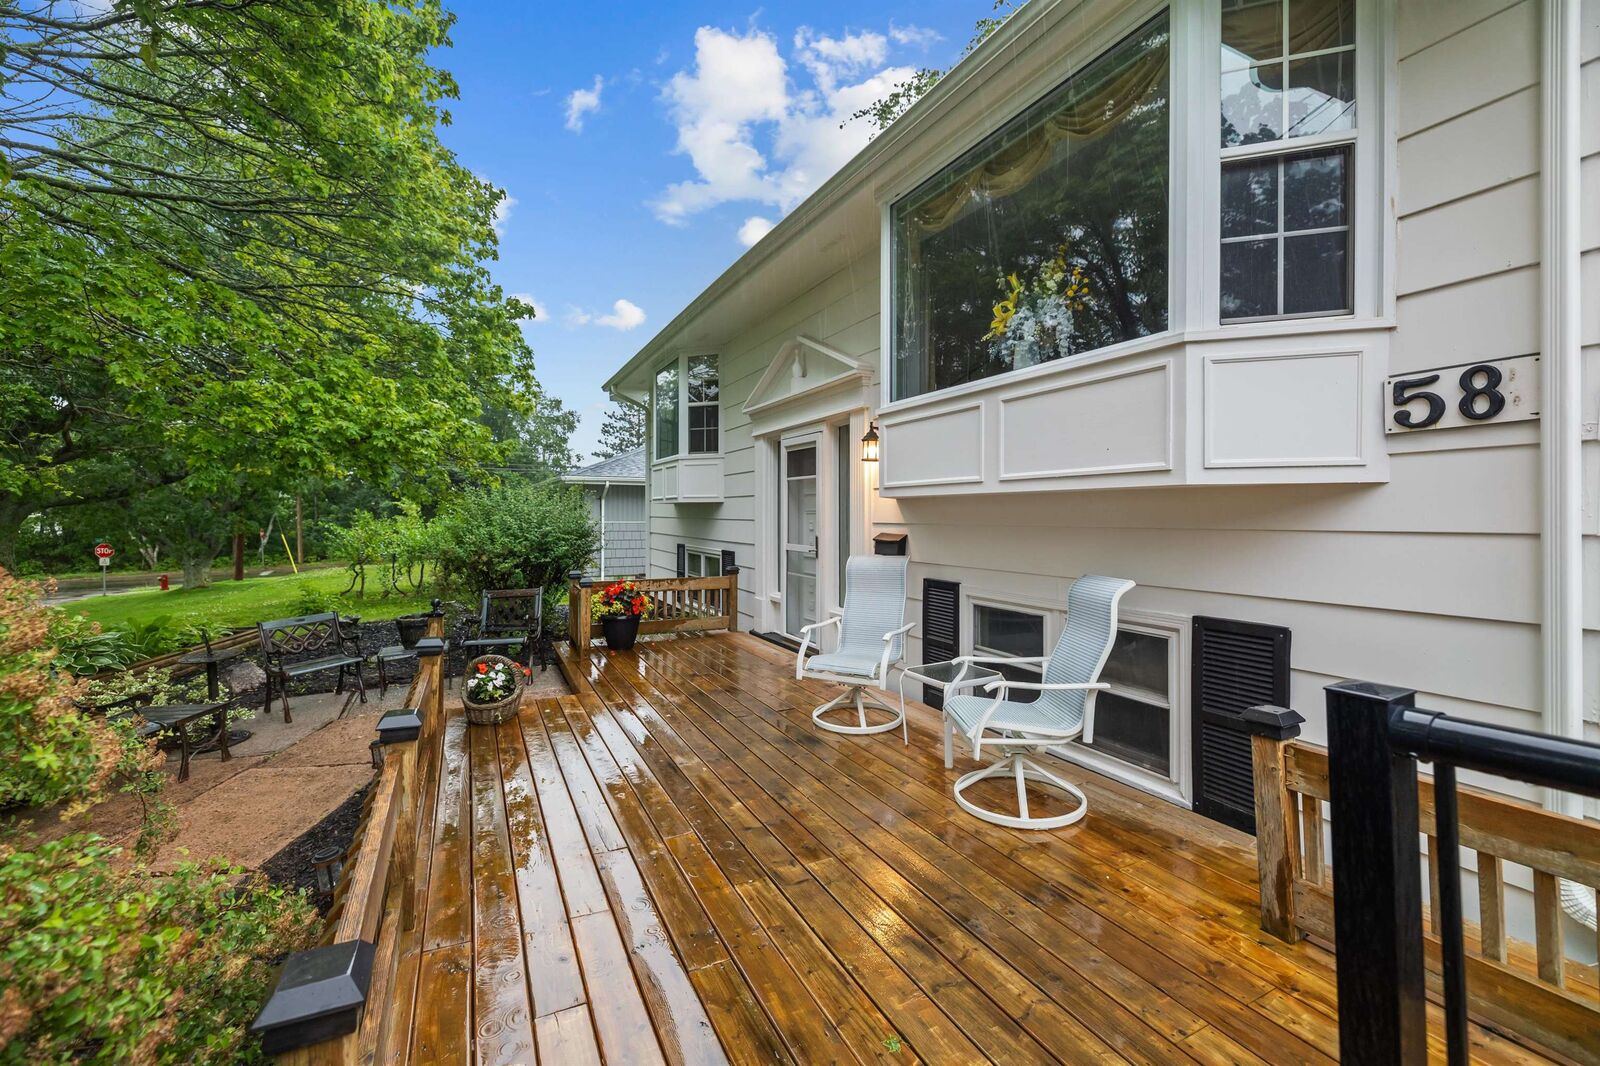
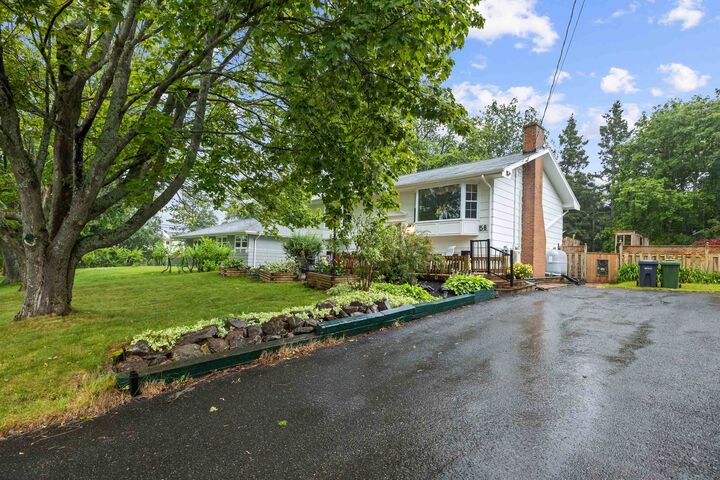
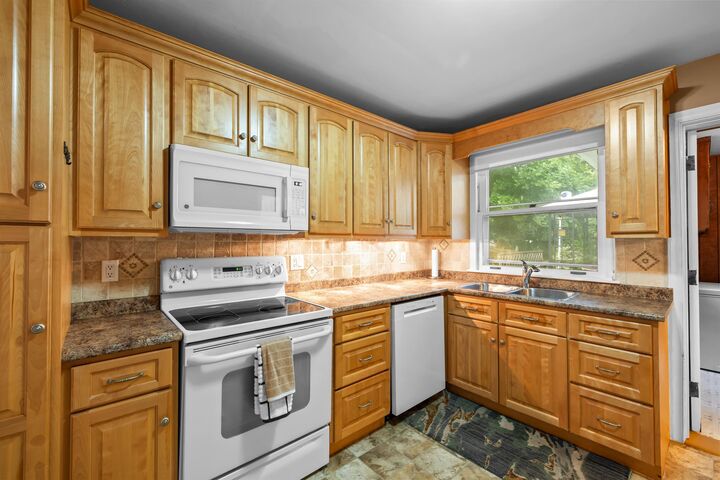
Well-loved and meticulously cared for, this one-family-owned home is ready to begin its next chapter with a new family who will create memories of their own. Located across from a playground and green space on a quiet street, with a fenced in backyard, this home is perfectly suited for a growing or multi-generational family. The main level of this home has a well-appointed kitchen, a separate, open-concept living and dining area, along with a den (featuring a library) to provide extra living space. Rounding out the main level is a bedroom, full bathroom (with accessible tub), and laundry, giving you all you need on one floor. The lower level of this split-entry home offers 3 additional bedrooms - including the spacious primary bedroom, and another full bathroom featuring a custom shower with rainfall showerhead to add some luxury to your daily routine. The outdoor space of this home is enhanced with decks and patios on 3 sides to enjoy the sun all day long, and if you need a cozy space to relax and unwind, the garden pergola will be your go-to spot. This home is move-in ready, and also offers a fantastic canvas for future updates to make it your own.
MLS®:
202618547
202618547
Taxes
$3,028(2026)
$3,028(2026)
Lot Size
10,585 SQFT
10,585 SQFT
Type
Single-Family Home
Single-Family Home
Year Built
1970
1970
Style
Detached
Detached
Listed By
Dj McCulloch, Elite Real Estate Advisors Inc.
Source
PRINCE EDWARD ISLAND
Last checked Jul 25 2026 at 1:59 AM GMT+0000
PRINCE EDWARD ISLAND
Last checked Jul 25 2026 at 1:59 AM GMT+0000
Bathroom Details
- Full Bathrooms: 2
Interior Features
- Wood Fireplace
Lot Information
- Landscaped
- Year Round Road
- Fenced
Property Features
- Fireplace: Wood Fireplace
- Foundation: Block Concrete
Heating and Cooling
- Baseboard
- Heat Pump -Ductless
- Furnace
- Hot Water
- Fireplace
- Radiator
Basement Information
- Full
- Fully Developed
Flooring
- Vinyl
- Carpet
- Vinyl Plank
Exterior Features
- Other
- Roof: Asphalt Shingle
Utility Information
- Utilities: Cable, Electricity, High Speed Internet, Telephone
- Sewer: Municipal
- Fuel: Wood, Electric, Oil
School Information
- Elementary School: Spring Park Elementary School
- Middle School: Queen Charlotte Intermediate Sch
- High School: Colonel Gray Senior High School
Garage
- None
Parking
- Paved
- Double
Living Area
- 1,930 sqft
Location
Disclaimer: Copyright 2026 Prince Edward Island Real Estate Association. All rights reserved. This information is deemed reliable, but not guaranteed. The information being provided is for consumers’ personal, non-commercial use and may not be used for any purpose other than to identify prospective properties consumers may be interested in purchasing. Data last updated 7/24/26 18:59

