

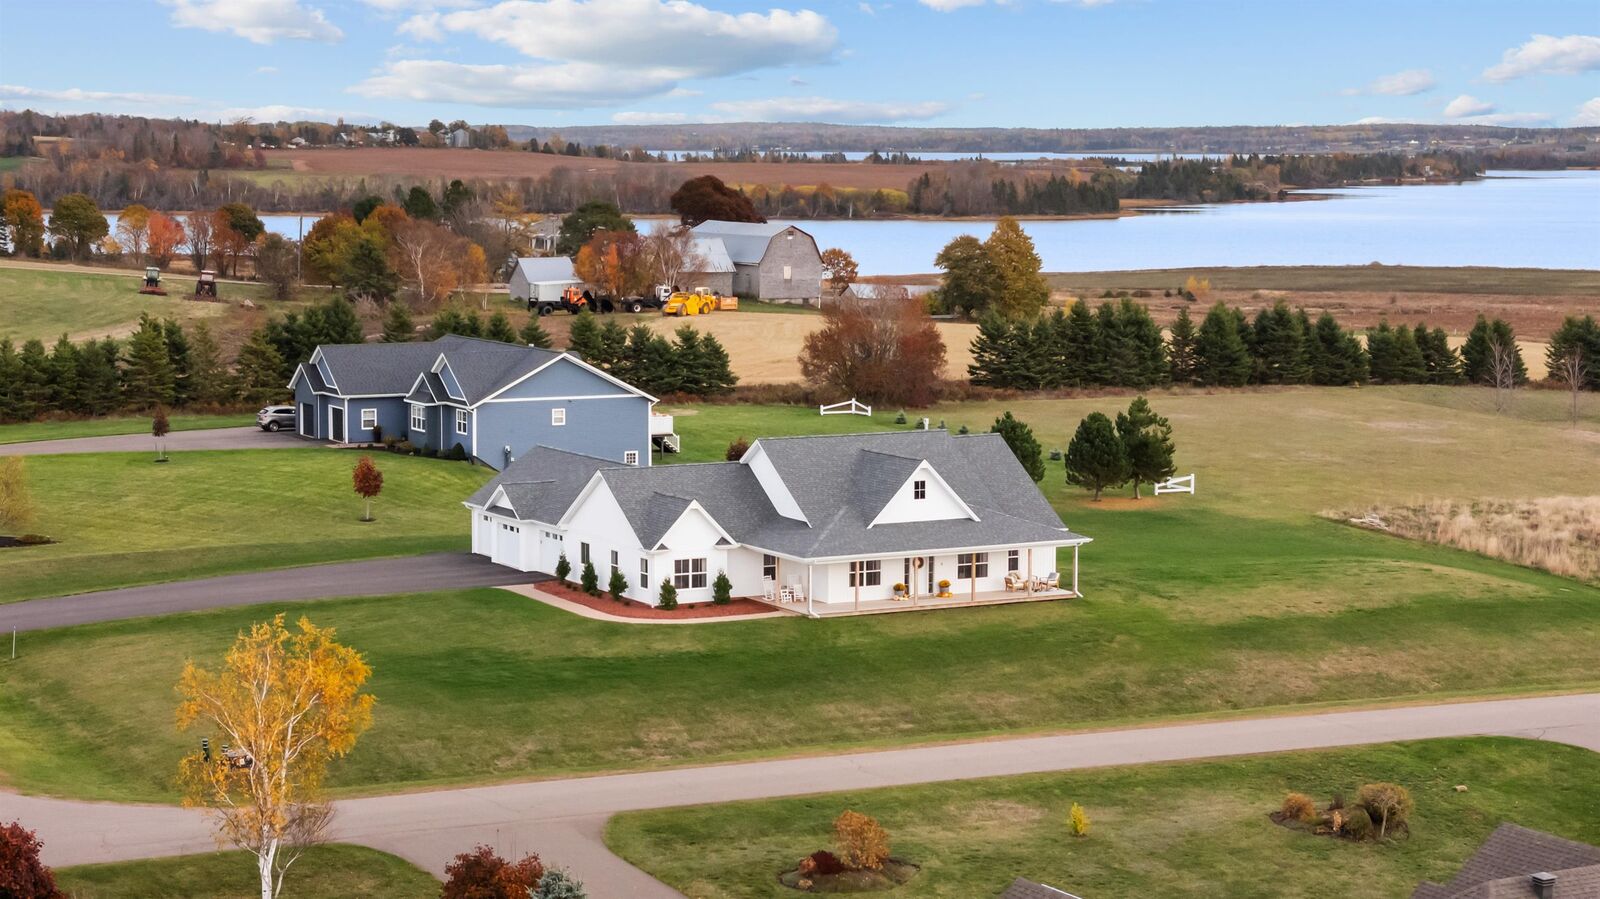
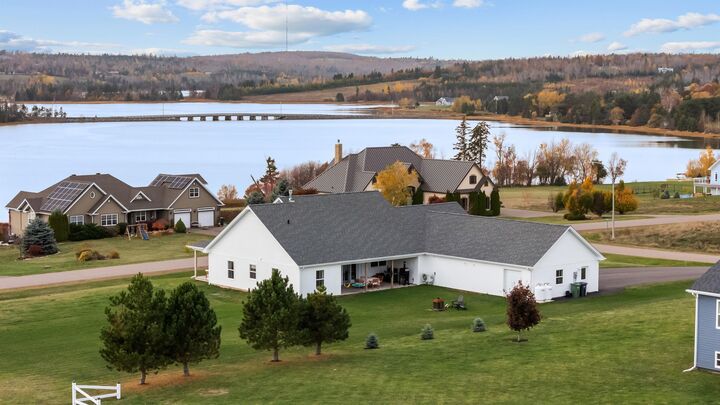
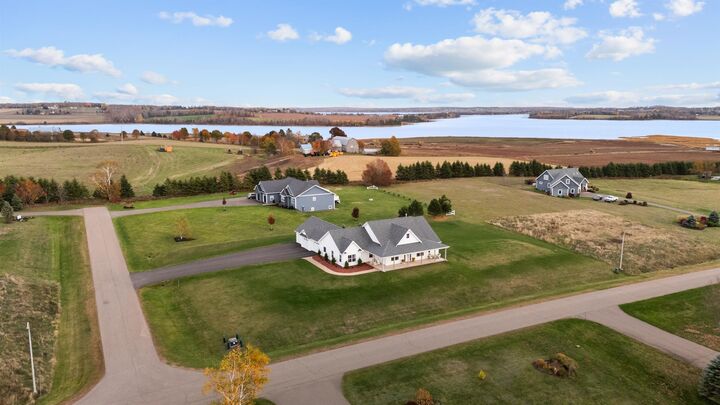
Listing Courtesy of: PRINCE EDWARD ISLAND / Listed By: Red Isle Realty Inc.
8 Macneill Avenue Clyde River, PE C0A 1H1
Active (1 Days)
$974,900 (CAD)
MLS®:
202618043
202618043
Taxes
$4,595(2025)
$4,595(2025)
Type
Single-Family Home
Single-Family Home
Year Built
2024
2024
Style
Detached
Detached
Views
River
River
Listed By
Morgan Murphy, Red Isle Realty Inc.
Source
PRINCE EDWARD ISLAND
Last checked Jul 21 2026 at 5:25 PM GMT+0000
PRINCE EDWARD ISLAND
Last checked Jul 21 2026 at 5:25 PM GMT+0000
Bathroom Details
- Full Bathrooms: 2
- Half Bathroom: 1
Interior Features
- Ensuite Bath
- Propane Fireplace
Lot Information
- Cleared
Property Features
- Fireplace: Propane Fireplace
- Foundation: Slab
Heating and Cooling
- Heat Pump -Ductless
- Fireplace
- In Floor
Condo Information
- Fees: $1000
Flooring
- Laminate
- Tile
Exterior Features
- Vinyl
- Roof: Asphalt Shingle
Utility Information
- Utilities: Cable, Electricity, High Speed Internet, Telephone
- Sewer: Septic
- Fuel: Electric, Propane
School Information
- Elementary School: Westwood Primary School
- Middle School: East Wiltshire Intermediate Scho
- High School: Bluefield Senior High School
Garage
- Heated
- Attached
- Triple
Parking
- Paved
Stories
- 1
Living Area
- 2,208 sqft
Location
Disclaimer: Copyright 2026 Prince Edward Island Real Estate Association. All rights reserved. This information is deemed reliable, but not guaranteed. The information being provided is for consumers’ personal, non-commercial use and may not be used for any purpose other than to identify prospective properties consumers may be interested in purchasing. Data last updated 7/21/26 10:25


Description