

Listing Courtesy of: PRINCE EDWARD ISLAND / Listed By: Re/Max Charlottetown Realty
11 Barbara Drive Cornwall, PE C0A 1H8
Active (1 Days)
$395,000 (CAD)
OPEN HOUSE TIMES
-
OPENSun, Jul 262:00 pm - 4:00 pm
Description
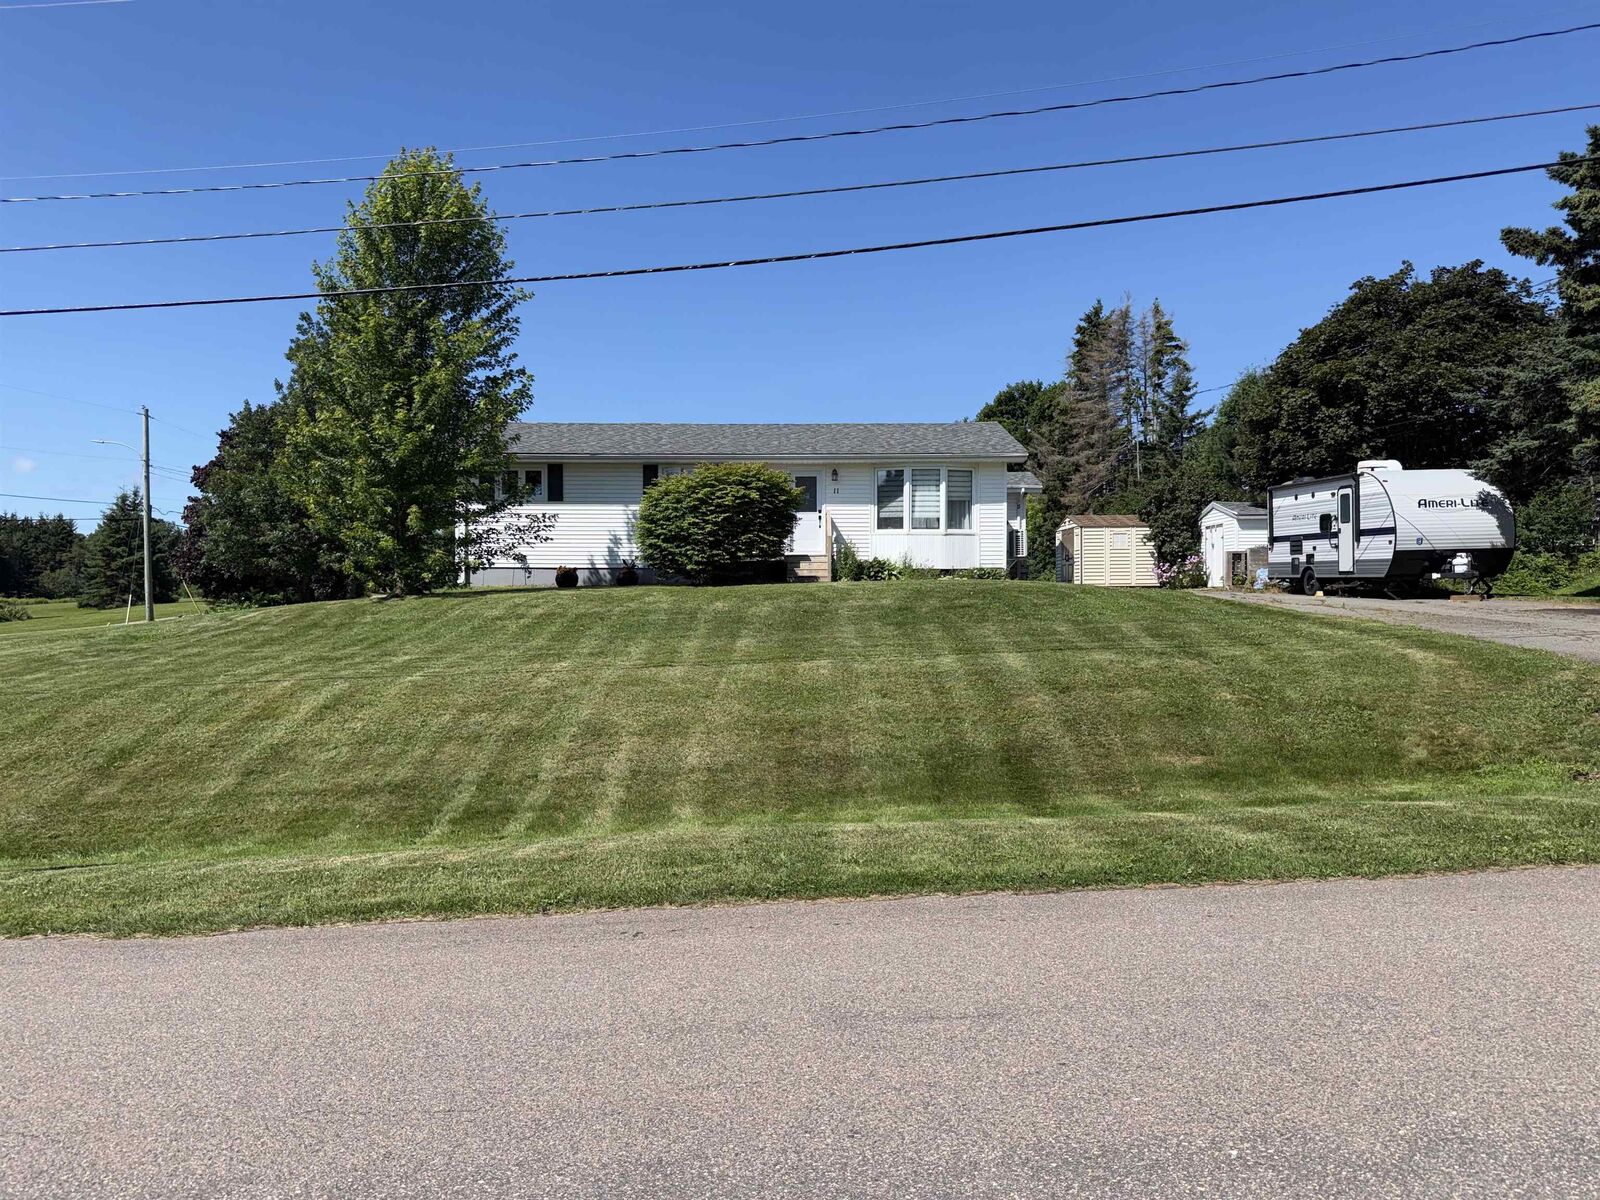
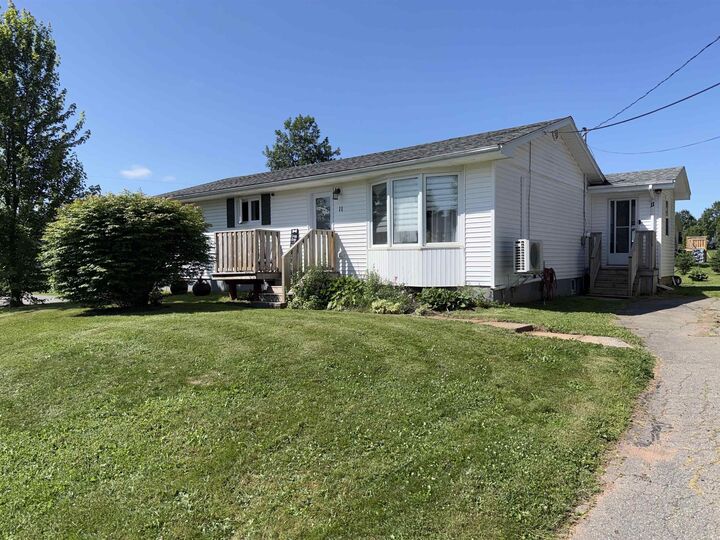
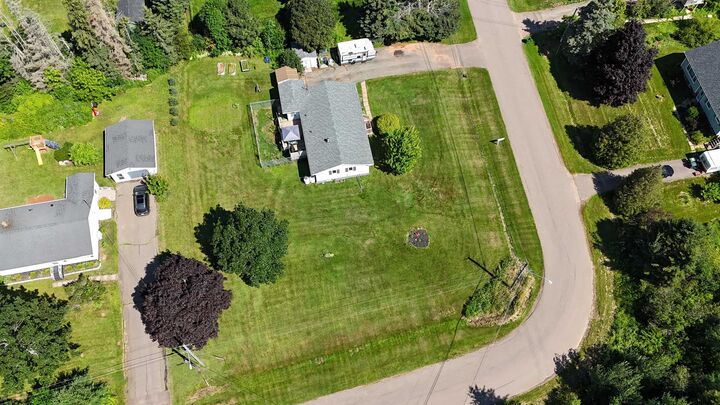
Welcome to this beautifully updated 3-bedroom bungalow with a versatile flex room, ideally located in the heart of Cornwallone of Prince Edward Islands fastest-growing communities. Situated within walking distance to schools and just minutes from all the amenities Cornwall and Charlottetown has to offer, this home is perfect for first time home buyers, families, professionals, or anyone seeking comfort and convenience. The bright, modern kitchen has been tastefully updated and features newer appliances, creating a stylish and functional space for everyday living. The main level offers three spacious bedrooms, while the flexible bonus room in the basement can easily serve as a home office, playroom, guest room, or hobby space. The partially finished basement provides excellent potential for future development, allowing you to customize the space to suit your familys needs. Recent upgrades, including a new roof, new furnace, doors and windows, offer peace of mind for years to come. Outside, youll appreciate the large, mature treed corner lot, complete with a partially fenced backyard and a private deckperfect for entertaining, relaxing, or letting children and pets play safely. This move-in-ready home combines modern updates, future potential, and an unbeatable location in one of PEIs most desirable communities. And at this price, it won't last long. Dont miss your opportunity to make this exceptional Cornwall property your next home!
MLS®:
202618019
202618019
Taxes
$3,231(2026)
$3,231(2026)
Type
Single-Family Home
Single-Family Home
Year Built
1974
1974
Style
Detached
Detached
Listed By
Jeff Mackay, Re/Max Charlottetown Realty
Source
PRINCE EDWARD ISLAND
Last checked Jul 21 2026 at 9:56 PM GMT+0000
PRINCE EDWARD ISLAND
Last checked Jul 21 2026 at 9:56 PM GMT+0000
Bathroom Details
- Full Bathroom: 1
- Half Bathroom: 1
Lot Information
- Cleared
- Landscaped
- Level
- Partially Fenced
Property Features
- Foundation: Poured Concrete
Heating and Cooling
- Heat Pump -Ductless
- Forced Air
Basement Information
- Partially Developed
Flooring
- Laminate
- Carpet
- Linoleum
Exterior Features
- Vinyl
- Roof: Asphalt Shingle
Utility Information
- Utilities: Cable, Electricity, High Speed Internet, Telephone
- Sewer: Municipal
- Fuel: Electric, Propane
School Information
- Elementary School: Westwood Primary School
- Middle School: East Wiltshire Intermediate Scho
- High School: Bluefield Senior High School
Garage
- None
Parking
- Paved
Living Area
- 1,168 sqft
Location
Disclaimer: Copyright 2026 Prince Edward Island Real Estate Association. All rights reserved. This information is deemed reliable, but not guaranteed. The information being provided is for consumers’ personal, non-commercial use and may not be used for any purpose other than to identify prospective properties consumers may be interested in purchasing. Data last updated 7/21/26 14:56

